Experience elevated living in this luxurious 3-bedroom, 2.5-bathroom condo located in the heart of Irving, Texas. This meticulously designed home offers a sophisticated blend of style and convenience with premium finishes and thoughtful details throughout. Step inside to an inviting open layout featuring rich wood floors and a cozy gas log fireplace, perfect for entertaining or unwinding in comfort.
The chef’s kitchen is a masterpiece, outfitted with gleaming granite countertops, 42” cabinets for ample storage, and a gas cooktop that promises precision cooking. A open bar top overlooks the living area, creating a seamless flow ideal for gatherings or casual meals.
The primary suite is a tranquil retreat with a large walk-in closet and a luxurious en-suite bathroom, complete with dual vanities, a soaking tub, and a separate shower. The additional bedrooms are equally inviting, each with walk-in closets and easy access to the second full bath.
A convenient half bath is located on the main floor for guests, while the private, attached two-car garage offers both storage and security. With HOA dues covering exterior maintenance and front yard care, you’ll enjoy a low-maintenance lifestyle, leaving more time to explore nearby shopping, dining, and entertainment.
This condo combines elegance with practicality, making it the perfect place to call home in Irving! Don’t miss this rare opportunity—schedule your private tour today. Pre-inspected with normal repairs completed, so buy with confidence.
Sold
Price Unknown
2631 Corbeau Dr, Irving, TX 75038
3beds
1,678sqft
Townhouse
Built in 2001
2,700 Square Feet Lot
$341,800 Zestimate®
$--/sqft
$2,629 Estimated rent
Home value
$341,800
$308,000 - $379,000
$2,629/mo
Zestimate® history
Owner options
List your home for rent
$2,629/mo
Rent Zestimate®
Find your next renter with Zillow Rental Manager. Plus, with online applications, you can quickly screen prospective tenants – for free.
$2,629/mo
Rent Zestimate®
Refinance and save
$292/mo
Est. payment
Refinancing to a lower rate could help reduce your monthly payments and save thousands over the life of the loan.
$292/mo
Est. payment
Explore your selling options
Work with a Zillow partner agent
Leverage their expertise and Zillow's premium Showcase listings to get your home seen by more buyers.
Get startedList with your own agent
Get your home in front of millions of buyers by listing it on Zillow.
Learn how to do itSell it yourself
Take full control of how buyers see your home on Zillow by listing For Sale by Owner (FSBO).
List your homeWhat's special
Cozy gas log fireplacePrivate attached two-car garageRich wood floorsGleaming granite countertopsOpen bar topLarge walk-in closetLuxurious en-suite bathroom
Zillow last checked:
Listing updated:
Listed by:
Randall Sullivan 0586732 214-385-9101,
Keller Williams Frisco Stars 972-712-9898
Bought with:
Suraj Poudyal
DFW Yeti Homes LLC
Source: NTREIS,MLS#: 20767860
Facts & features
Interior
Bedrooms & bathrooms
- Bedrooms: 3
- Bathrooms: 3
- Full bathrooms: 2
- 1/2 bathrooms: 1
Primary bedroom
- Features: Garden Tub/Roman Tub, Separate Shower, Walk-In Closet(s)
- Level: Second
- Dimensions: 15 x 12
Bedroom
- Level: Second
- Dimensions: 12 x 11
Bedroom
- Level: Second
- Dimensions: 12 x 11
Dining room
- Level: First
- Dimensions: 13 x 8
Other
- Level: Second
Other
- Level: Second
Half bath
- Level: First
Kitchen
- Features: Breakfast Bar, Granite Counters
- Level: First
- Dimensions: 13 x 8
Living room
- Level: First
- Dimensions: 14 x 11
Living room
- Level: Second
- Dimensions: 12 x 9
Utility room
- Features: Closet
- Level: First
- Dimensions: 6 x 5
Heating
- Central, Fireplace(s), Natural Gas
Cooling
- Central Air, Ceiling Fan(s), Electric
Appliances
- Included: Some Gas Appliances, Built-In Gas Range, Dishwasher, Electric Oven, Gas Cooktop, Disposal, Gas Water Heater, Microwave, Plumbed For Gas, Vented Exhaust Fan
- Laundry: Washer Hookup, Electric Dryer Hookup, Laundry in Utility Room
Features
- Decorative/Designer Lighting Fixtures, Double Vanity, Granite Counters, High Speed Internet, Open Floorplan, Pantry, Cable TV, Natural Woodwork, Walk-In Closet(s)
- Flooring: Carpet, Ceramic Tile, Engineered Hardwood
- Has basement: No
- Number of fireplaces: 1
- Fireplace features: Gas Log
Interior area
- Total interior livable area: 1,678 sqft
Property
Parking
- Total spaces: 2
- Parking features: Common, Concrete, Door-Multi, Driveway, Garage Faces Front, Garage, Inside Entrance
- Attached garage spaces: 2
- Has uncovered spaces: Yes
Features
- Levels: Two
- Stories: 2
- Patio & porch: Covered, Front Porch, Patio
- Pool features: None
- Fencing: Wood
Lot
- Size: 2,700 Square Feet
- Features: Interior Lot, Landscaped, Subdivision, Sprinkler System, Few Trees
- Residential vegetation: Cleared, Grassed
Details
- Parcel number: 325642500A0060000
Construction
Type & style
- Home type: Townhouse
- Architectural style: Traditional
- Property subtype: Townhouse
- Attached to another structure: Yes
Materials
- Brick, Frame, Rock, Stone
- Foundation: Slab
- Roof: Composition
Condition
- Year built: 2001
Utilities & green energy
- Sewer: Public Sewer
- Water: Public
- Utilities for property: Natural Gas Available, Sewer Available, Separate Meters, Water Available, Cable Available
Community & HOA
Community
- Features: Sidewalks, Curbs
- Security: Prewired, Security System
- Subdivision: Villas Of Cottonwood Creek
HOA
- Has HOA: Yes
- Amenities included: Maintenance Front Yard
- Services included: Association Management, Maintenance Grounds, Maintenance Structure
- HOA fee: $292 monthly
- HOA name: Goodwin & Co 2425 N. Central Expressway, Suite 50
- HOA phone: 972-665-6709
Location
- Region: Irving
Financial & listing details
- Tax assessed value: $320,340
- Annual tax amount: $7,114
- Date on market: 10/31/2024
- Cumulative days on market: 69 days
- Listing terms: Assumable,Cash,Conventional,1031 Exchange,FHA 203(k),FHA,See Agent,Texas Vet,USDA Loan,VA Loan
Price history
| Date | Event | Price |
|---|---|---|
| 2/11/2025 | Sold | -- |
Source: NTREIS #20767860 Report a problem | ||
| 1/19/2025 | Pending sale | $365,000$218/sqft |
Source: NTREIS #20767860 Report a problem | ||
| 1/9/2025 | Contingent | $365,000$218/sqft |
Source: NTREIS #20767860 Report a problem | ||
| 10/31/2024 | Listed for sale | $365,000+82.6%$218/sqft |
Source: NTREIS #20767860 Report a problem | ||
| 9/16/2022 | Listing removed | -- |
Source: Zillow Rental Manager Report a problem | ||
| 8/22/2022 | Listed for rent | $2,500$1/sqft |
Source: Zillow Rental Manager Report a problem | ||
| 8/4/2021 | Listing removed | -- |
Source: Zillow Rental Manager Report a problem | ||
| 8/1/2021 | Listed for rent | $2,500+31.9%$1/sqft |
Source: Zillow Rental Manager Report a problem | ||
| 6/9/2017 | Listing removed | $1,895$1/sqft |
Source: Peace of Mind Realty LLC #13605522 Report a problem | ||
| 5/20/2017 | Listed for rent | $1,895$1/sqft |
Source: Peace of Mind Realty LLC #13605522 Report a problem | ||
| 5/16/2009 | Listing removed | $199,900$119/sqft |
Source: Prudential Texas Properties #11186418 Report a problem | ||
| 4/18/2009 | Listed for sale | $199,900$119/sqft |
Source: Prudential Texas Properties #11186418 Report a problem | ||
Public tax history
| Year | Property taxes | Tax assessment |
|---|---|---|
| 2025 | $3,598 -11.2% | $320,340 -11.3% |
| 2024 | $4,053 +8.6% | $361,180 +9.8% |
| 2023 | $3,732 -2.9% | $328,960 |
| 2022 | $3,845 +26.4% | $328,960 +30.9% |
| 2021 | $3,043 -1.9% | $251,360 |
| 2020 | $3,102 +2.7% | $251,360 +3.3% |
| 2019 | $3,019 -0.8% | $243,310 |
| 2018 | $3,043 -48% | $243,310 +11.5% |
| 2017 | $5,851 +28.3% | $218,140 +8.3% |
| 2016 | $4,560 +15.1% | $201,360 +9.1% |
| 2015 | $3,963 | $184,580 +7.8% |
| 2014 | $3,963 | $171,160 |
| 2013 | -- | -- |
| 2012 | -- | -- |
| 2011 | -- | -- |
| 2010 | -- | -- |
| 2009 | -- | -- |
| 2008 | -- | -- |
| 2007 | -- | -- |
| 2005 | -- | -- |
| 2004 | -- | -- |
| 2003 | -- | -- |
| 2002 | -- | -- |
| 2001 | -- | -- |
Find assessor info on the county website
Neighborhood: Cottonwood
Nearby homes
- $337,3003 bd3 ba1.7k sqft2627 Corbeau Dr, Irving, TX 75038Off Market
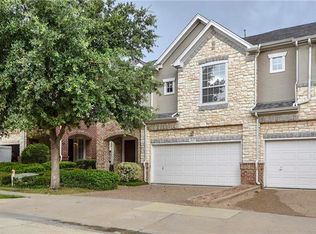
- $--2 bd3 ba1.5k sqft2635 Corbeau Dr, Irving, TX 75038Sold

- $--2 bd3 ba1.4k sqft2639 Corbeau Dr, Irving, TX 75038Sold
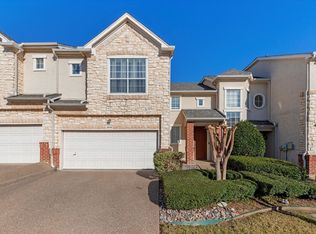
- $292,9002 bd3 ba1.5k sqft2623 Corbeau Dr, Irving, TX 75038Off Market
- $162,2002 bd1 ba901 sqft2810 W Walnut Hill Ln, Irving, TX 75038Off Market
- $274,7002 bd2 ba1.5k sqft2643 Corbeau Dr, Irving, TX 75038Off Market
- $276,7002 bd3 ba1.4k sqft2619 Corbeau Dr, Irving, TX 75038Off Market
- $165,3002 bd2 ba1.1k sqft2808 W Walnut Hill Ln, Irving, TX 75038Off Market
Nearby schools
GreatSchools rating
- 2/10Lee Elementary SchoolGrades: PK-5Distance: 1.3 mi
- 4/10Travis Middle SchoolGrades: 6-8Distance: 1.5 mi
- 2/10MacArthur High SchoolGrades: 9-12Distance: 1.7 mi
Schools provided by the listing agent
- Elementary: Lee
- Middle: Houston
- High: Macarthur
- District: Irving ISD
Source: NTREIS. This data may not be complete. We recommend contacting the local school district to confirm school assignments for this home.
Get a cash offer in 3 minutes
Find out how much your home could sell for in as little as 3 minutes with a no-obligation cash offer.
Estimated market value
$341,800
Get a cash offer in 3 minutes
Find out how much your home could sell for in as little as 3 minutes with a no-obligation cash offer.
Estimated market value
$341,800
- Texas
- Dallas County
- Irving
- 75038
- Cottonwood
- 2631 Corbeau Dr
Nearby cities
Nearby neighborhoods
Nearby zip codes
Other Irving Topics
