St. Florian Oasis! Adorable cedar shake and authentic stone cabin on 2+ acres with a fantastic quiet setting and minutes from the main shopping centers, restaurants, grocery stores of Florence. The home is warm, bright and welcoming oozing with character. You're sure to want to spend all your time in this kitchen - top of the line GE Cafe appliances, double oven, gorgeous countertops and a walk in pantry. Spacious living room with a dreamy gas fireplace. RV storage carport and storage barn with plenty of room for all the tools and toys! Beautiful established shade trees and lush pasture make the perfect setting to come home to.
Sold for $300,000
Zestimate®
$300,000
2631 County Road 30, Florence, AL 35634
2beds
2,176sqft
Single Family Residence
Built in 1970
2.12 Acres Lot
$300,000 Zestimate®
$138/sqft
$1,625 Estimated rent
Home value
$300,000
$282,000 - $321,000
$1,625/mo
Zestimate® history
Owner options
List your home for rent
$1,625/mo
Rent Zestimate®
Find your next renter with Zillow Rental Manager. Plus, with online applications, you can quickly screen prospective tenants – for free.
$1,625/mo
Rent Zestimate®
Refinance and save
$1,897/mo
Est. payment
Refinancing to a lower rate could help reduce your monthly payments and save thousands over the life of the loan.
$1,897/mo
Est. payment
Explore your selling options
Work with a Zillow partner agent
Leverage their expertise and Zillow's premium Showcase listings to get your home seen by more buyers.
Get startedList with your own agent
Get your home in front of millions of buyers by listing it on Zillow.
Learn how to do itSell it yourself
Take full control of how buyers see your home on Zillow by listing For Sale by Owner (FSBO).
List your homeWhat's special
Dreamy gas fireplaceLush pastureGorgeous countertopsFantastic quiet settingBeautiful established shade treesDouble ovenWalk in pantry
Zillow last checked:
Listing updated:
Listed by:
Spillers Rogers Team 256-762-5999,
Coldwell Banker Pinnacle Properties,
Lizzie Spillers 256-762-5999,
Coldwell Banker Pinnacle Properties
Bought with:
Chase Gallimore, 116833
EXIT Realty Shoals
Source: Strategic MLS Alliance,MLS#: 530690
Facts & features
Interior
Bedrooms & bathrooms
- Bedrooms: 2
- Bathrooms: 2
- Full bathrooms: 2
- Main level bathrooms: 1
- Main level bedrooms: 1
Basement
- Area: 1088
Heating
- Central, Electric, Heat Pump
Cooling
- Ceiling Fan(s), Central Air
Appliances
- Included: Convection Oven, Dishwasher, Double Oven, Microwave, Refrigerator
- Laundry: Inside, Laundry Room, Main Level
Features
- Breakfast Bar, Built-in Features, Counters-Quartz, Eat-in Kitchen, Entrance Foyer, Freshly Painted, Kitchen Island, Natural Woodwork, Pantry, Primary Bedroom Main, Recessed Lighting, Storage, Soaking Tub
- Flooring: Carpet, Ceramic Tile, Wood
- Basement: Daylight,Exterior Entry,Interior Entry
- Attic: Access Only
- Number of fireplaces: 1
- Fireplace features: Living Room, Stone
Interior area
- Total structure area: 2,176
- Total interior livable area: 2,176 sqft
- Finished area above ground: 1,088
- Finished area below ground: 1,088
Property
Parking
- Total spaces: 4
- Parking features: Asphalt, Detached Carport, Attached, RV Carport
- Garage spaces: 2
- Carport spaces: 2
- Covered spaces: 4
Features
- Exterior features: Private Yard, RV Hookup
- Has view: Yes
- View description: Rural
Lot
- Size: 2.12 Acres
- Dimensions: 199 x 464
- Features: Cleared, Level, Many Trees, Rectangular Lot
Details
- Additional structures: RV/Boat Storage
- Parcel number: 1604180000009000
- Zoning: R1
Construction
Type & style
- Home type: SingleFamily
- Architectural style: Cabin
- Property subtype: Single Family Residence
Materials
- Cedar, Stone
- Foundation: Slab
- Roof: Metal
Condition
- Updated/Remodeled
- Year built: 1970
Utilities & green energy
- Sewer: Septic Tank
- Water: Public
- Utilities for property: Natural Gas Connected, Underground Utilities, Water Connected
Community & HOA
Community
- Security: Smoke Detector(s)
- Subdivision: County
HOA
- Has HOA: No
Location
- Region: Florence
Financial & listing details
- Price per square foot: $138/sqft
- Tax assessed value: $173,960
- Annual tax amount: $639
- Price range: $310K - $300K
- Date on market: 8/17/2026
- Road surface type: Paved
Price history
| Date | Event | Price |
|---|---|---|
| 9/30/2026 | Sold | $300,000-3.2%$138/sqft |
Source: Strategic MLS Alliance #530690 Report a problem | ||
| 8/28/2026 | Pending sale | $310,000$142/sqft |
Source: Strategic MLS Alliance #530690 Report a problem | ||
| 8/28/2026 | Listed for sale | $310,000$142/sqft |
Source: Strategic MLS Alliance #530690 Report a problem | ||
| 8/24/2026 | Pending sale | $310,000$142/sqft |
Source: Strategic MLS Alliance #530690 Report a problem | ||
| 8/17/2026 | Listed for sale | $310,000+29.2%$142/sqft |
Source: Strategic MLS Alliance #530690 Report a problem | ||
| 9/20/2021 | Sold | $240,000+9.1%$110/sqft |
Source: Strategic MLS Alliance #500374 Report a problem | ||
| 8/5/2021 | Listed for sale | $219,900$101/sqft |
Source: Strategic MLS Alliance #500374 Report a problem | ||
Public tax history
| Year | Property taxes | Tax assessment |
|---|---|---|
| 2025 | $639 +4% | $17,420 +3.7% |
| 2024 | $615 +7.4% | $16,800 +6.7% |
| 2023 | $572 +12.3% | $15,740 +21.8% |
| 2022 | $509 +12.8% | $12,920 +12.5% |
| 2021 | $452 +9.5% | $11,480 +9.3% |
| 2019 | $413 | $10,500 -0.9% |
| 2018 | $413 +19.7% | $10,600 +5.4% |
| 2017 | $345 | $10,060 |
| 2016 | $345 | $10,060 |
| 2015 | $345 | $10,060 +4.6% |
| 2014 | $345 | $9,620 +3.2% |
| 2013 | -- | $9,320 |
| 2012 | -- | $9,320 |
| 2011 | -- | $9,320 +0.4% |
| 2010 | -- | $9,280 |
| 2009 | -- | $9,280 +4.7% |
| 2008 | -- | $8,860 +7.8% |
| 2007 | -- | $8,220 -83.3% |
| 2005 | -- | $49,200 |
| 2004 | -- | $49,200 +739.6% |
| 2002 | $180 | $5,860 |
Find assessor info on the county website
Neighborhood: 35634
Nearby homes
- $197,700-- bd1 ba1.4k sqft2711 County Road 30, Florence, AL 35634Off Market
- $106,300-- bd1 ba1.3k sqft2661 County Road 30, Florence, AL 35634Off Market
- $117,900-- bd1 ba768 sqft2641 County Road 30, Florence, AL 35634Off Market
- $279,0002 bd2 ba1.4k sqft2727 County Road 30, Florence, AL 35634For Sale
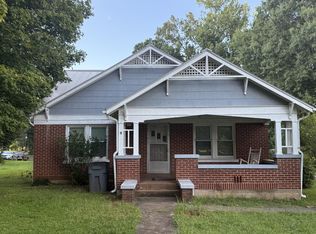
- $126,300-- bd-- ba1k sqft2685 County Road 30, Florence, AL 35634Off Market
- $324,900-- bd1 ba2k sqft3567 County Road 61, Florence, AL 35634Off Market
- $221,50020 acres2711 County Road 30, Florence, AL 35634Off Market
- $246,5002 bd1 ba1.7k sqft2710 County Road 30, Florence, AL 35634Off Market
Nearby schools
GreatSchools rating
- 7/10Underwood Elementary SchoolGrades: PK-6Distance: 3.9 mi
- 4/10Wilson High SchoolGrades: 7-12Distance: 4.2 mi
Schools provided by the listing agent
- Elementary: County
- Middle: County
- High: County
Source: Strategic MLS Alliance. This data may not be complete. We recommend contacting the local school district to confirm school assignments for this home.


Get pre-qualified for a loan
At Zillow Home Loans, we can pre-qualify you in as little as 5 minutes with no impact to your credit score.An equal housing lender. NMLS #10287.
- Alabama
- Lauderdale County
- Saint Florian
- 35634
- 2631 County Road 30
