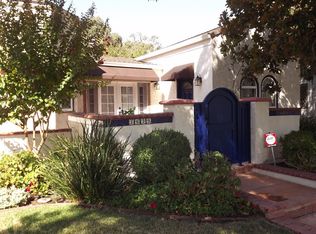
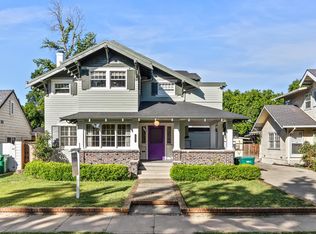
Situated in one of Stockton's most prestigious neighborhoods, discover a lifestyle of refined comfort at 2631 Crafton Way, Stockton, CA, USA. This residential property offers an attractive living experience designed for those who appreciate both style and function. The kitchen is a culinary haven, featuring sleek stainless steel appliances, sophisticated stone counters, and a distinctive wood wall that adds character and warmth. Step into the living room, where built-in shelves provide elegant storage and display opportunities, complemented by the unique texture of brick tile flooring. A well-appointed bathroom offers the convenience of a double vanity and the luxury of a walk-in shower. Retreat to a bedroom, where the richness of hardwood flooring creates an inviting and serene atmosphere. Enjoy outdoor moments on the patio or entertain on the large deck, all within the embrace of your private pool, which includes an integrated hot tub, perfect for recreation or relaxation. This property presents a unique opportunity to embrace a lifestyle of comfort and sophisticated leisure; schedule your private viewing today.
Pending
$668,000
2631 Crafton Way, Stockton, CA 95204
3beds
2,731sqft
Single Family Residence
Built in 1929
10,001 Square Feet Lot
$659,600 Zestimate®
$245/sqft
$-- HOA
What's special
Sophisticated stone countersPrivate poolWell-appointed bathroomLarge deckSleek stainless steel appliancesDouble vanity
- 46 days |
- 1,451 |
- 80 |
Zillow last checked:
Listing updated:
Listed by:
Brady Rankin DRE #01439237 209-470-0456,
The Mohan Group
Source: MetroList Services of CA,MLS#: 226060117Originating MLS: MetroList Services, Inc.
Facts & features
Interior
Bedrooms & bathrooms
- Bedrooms: 3
- Bathrooms: 3
- Full bathrooms: 3
Primary bathroom
- Features: Closet, Shower Stall(s), Double Vanity, Tile, Tub
Dining room
- Features: Formal Room
Kitchen
- Features: Pantry Cabinet, Quartz Counter, Kitchen/Family Combo
Heating
- Central, Fireplace(s)
Cooling
- Ceiling Fan(s), Central Air
Appliances
- Included: Built-In Electric Range, Dishwasher, Disposal, Microwave
- Laundry: Cabinets, Sink, Inside Room
Features
- Flooring: Stone, Tile, Wood, Parquet
- Number of fireplaces: 2
- Fireplace features: Living Room, Family Room, Wood Burning
Interior area
- Total interior livable area: 2,731 sqft
Property
Parking
- Total spaces: 2
- Parking features: Detached, Garage Faces Front, Driveway
- Garage spaces: 2
- Has uncovered spaces: Yes
Features
- Has private pool: Yes
- Pool features: In Ground, On Lot, Pool/Spa Combo, Gunite
- Fencing: Back Yard,Wood
Lot
- Size: 10,001 Square Feet
- Features: Auto Sprinkler F&R, Shape Regular, Landscape Back, Landscape Front
Details
- Parcel number: 113163080000
- Zoning description: res
- Special conditions: Standard
Construction
Type & style
- Home type: SingleFamily
- Property subtype: Single Family Residence
Materials
- Frame, Wood, Wood Siding
- Foundation: Raised, Concrete
- Roof: Shingle,Composition
Condition
- Year built: 1929
Utilities & green energy
- Sewer: Public Sewer
- Water: Public, Meter on Site
- Utilities for property: Public, Electric, Sewer In & Connected, Natural Gas Connected
Community & HOA
Location
- Region: Stockton
Financial & listing details
- Price per square foot: $245/sqft
- Tax assessed value: $132,362
- Annual tax amount: $1,633
- Price range: $668K - $668K
- Date on market: 5/20/2026
- Road surface type: Asphalt, Paved
Estimated market value
$659,600
$627,000 - $693,000
$3,499/mo
Price history
| Date | Event | Price |
|---|---|---|
| 6/28/2026 | Pending sale | $668,000$245/sqft |
Source: MetroList Services of CA #226060117 Report a problem | ||
| 5/20/2026 | Listed for sale | $668,000-5.4%$245/sqft |
Source: MetroList Services of CA #226060117 Report a problem | ||
| 7/31/2025 | Listing removed | $706,000$259/sqft |
Source: MetroList Services of CA #225053874 Report a problem | ||
| 6/14/2025 | Listed for sale | $706,000$259/sqft |
Source: MetroList Services of CA #225053874 Report a problem | ||
| 5/29/2025 | Pending sale | $706,000$259/sqft |
Source: MetroList Services of CA #225053874 Report a problem | ||
| 5/10/2025 | Price change | $706,000-3.9%$259/sqft |
Source: MetroList Services of CA #225053874 Report a problem | ||
| 5/1/2025 | Listed for sale | $735,000$269/sqft |
Source: MetroList Services of CA #225053874 Report a problem | ||
Public tax history
| Year | Property taxes | Tax assessment |
|---|---|---|
| 2025 | $1,633 +1.8% | $132,362 +2% |
| 2024 | $1,605 +2.4% | $129,767 +2% |
| 2023 | $1,567 +5.1% | $127,224 +2% |
| 2022 | $1,491 +4.2% | $124,731 +2% |
| 2021 | $1,431 -1.8% | $122,286 +1% |
| 2020 | $1,457 +0.5% | $121,033 +2% |
| 2019 | $1,450 +2% | $118,660 +2% |
| 2018 | $1,421 +5.7% | $116,335 +2% |
| 2017 | $1,345 -1.6% | $114,054 +2% |
| 2016 | $1,368 +5.3% | $111,816 +1.5% |
| 2015 | $1,299 | $110,138 +2% |
| 2014 | $1,299 | $107,980 +0.5% |
| 2013 | -- | $107,493 +2% |
| 2012 | -- | $105,385 +2% |
| 2011 | -- | $103,320 +0.8% |
| 2010 | -- | $102,547 -0.2% |
| 2009 | -- | $102,792 +2% |
| 2008 | -- | $100,777 +2% |
| 2007 | -- | $98,802 +2% |
| 2006 | -- | $96,864 +2% |
| 2005 | -- | $94,965 +2% |
| 2004 | -- | $93,102 +1.9% |
| 2003 | -- | $91,397 +4% |
| 2002 | -- | $87,848 |
| 2001 | -- | $87,848 |
Find assessor info on the county website
Monthly payment
Est. payment$--/mo
Payment breakdown
Explore the cost of this home by adjusting the details. Changes won't be saved.All calculations are estimates and provided by Zillow, Inc. for informational purposes only. Actual amounts may vary.
HOA fees may include property taxes on listings classified as Co-Ops. Contact the listing agent and/or owner for fee details.
Mortgage interest rates are dependent on a number of factors, including credit score, down payment, and repayment length. Interest rate data provided by Zillow Group Marketplace, Inc. as of 1/1/1970 from various mortgage lenders with which we have lead or other similar arrangements; the Estimated Payment is an average of those rates.
See how much you could borrow to make a competitive offer.
Climate risks
Neighborhood: University
Nearby schools
GreatSchools rating
- 2/10El Dorado Elementary SchoolGrades: K-8Distance: 0.5 mi
- 3/10Cesar Chavez High SchoolGrades: 9-12Distance: 3.4 mi
- 4/10Wilson Elementary SchoolGrades: K-8Distance: 0.7 mi
A local agent can set up tours, give advice and negotiate with sellers.
A local lender can help you make sure your offer is ready when you are.


Local buyer's agents are ready to help
- California
- San Joaquin County
- Stockton
- 95204
- University
- 2631 Crafton Way
Nearby cities
Nearby neighborhoods
Nearby zip codes
Other Stockton Topics
