Skip main navigation
Sold for $490,000
  • $490,000

    2631 Denver Ave, Longmont, CO 80503

    3beds
    2,086sqft
    Half Duplex
    Built in 1982
    5,022 Square Feet Lot
    $476,500 Zestimate®
    $235/sqft
    $2,842 Estimated rent

    Home value

    $476,500

    $453,000 - $500,000

    $2,842/mo

    Zestimate® history
    Loading
    Loading...

    Owner options

    List your home for rent

    $2,842/mo

    Rent Zestimate®

    Find your next renter with Zillow Rental Manager. Plus, with online applications, you can quickly screen prospective tenants – for free.

    Learn more

    $2,842/mo

    Rent Zestimate®

    Refinance and save

    $2,836/mo

    Est. payment

    Refinancing to a lower rate could help reduce your monthly payments and save thousands over the life of the loan.

    See today's rates

    $2,836/mo

    Est. payment

    Explore your selling options

    Work with a Zillow partner agent

    Leverage their expertise and Zillow's premium Showcase listings to get your home seen by more buyers.

    Get started

    List with your own agent

    Get your home in front of millions of buyers by listing it on Zillow.

    Learn how to do it

    Sell it yourself

    Take full control of how buyers see your home on Zillow by listing For Sale by Owner (FSBO).

    List your home

    What's special

    Kitchen appliancesNewer roofTool shed
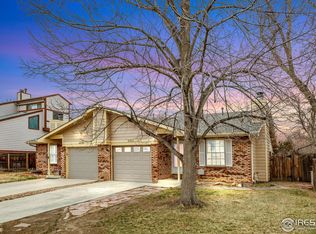
    OWNER FINANCING AT 5.0% FOR 5 YEARS WITH 20% DOWN TO A QUALIFIED BUYER!!! Walk to McIntosh Lake. Very practical floor plan and ready to move in. Recent updates (2021) are newer roof, AC, windows, water heater, kitchen appliances, countertops and more. Refrigerator, Washer and Dryer are included. All the heavy lifting is done for a solid dependable home but there is room for your final touches if you are inclined. A romantic grapevine arch leads to nice big private fenced backyard with tool shed. Relax on the arbor-covered patio.

    Zillow last checked:

    Listing updated:

    Listed by:

    Scott Dale 303-717-7778,

    Scottsdale Properties, Inc.

    Bought with:

    Daniel Guenther, 100092299

    eXp Realty, LLC

    Source: IRES as distributed by MLS GRID,MLS#: 1001764MLS Logo

    Facts & features

    Interior

    Bedrooms & bathrooms
    • Bedrooms: 3
    • Bathrooms: 2
    • Full bathrooms: 1
    • 3/4 bathrooms: 1
    • Main level bathrooms: 1
    Primary bedroom
    • Description: Carpet
    • Features: Full Primary Bath
    • Level: Main
    • Area: 195 Square Feet
    • Dimensions: 13 x 15
    Bedroom 2
    • Description: Carpet
    • Level: Main
    • Area: 110 Square Feet
    • Dimensions: 10 x 11
    Bedroom 3
    • Description: Luxury Vinyl
    • Level: Basement
    • Area: 110 Square Feet
    • Dimensions: 10 x 11
    Dining room
    • Description: Wood
    • Level: Main
    • Area: 72 Square Feet
    • Dimensions: 8 x 9
    Kitchen
    • Description: Wood
    • Level: Main
    • Area: 72 Square Feet
    • Dimensions: 8 x 9
    Laundry
    • Description: Tile
    • Level: Basement
    • Area: 35 Square Feet
    • Dimensions: 5 x 7
    Living room
    • Description: Wood
    • Level: Main
    • Area: 260 Square Feet
    • Dimensions: 13 x 20
    Heating
    • Forced Air
    Cooling
    • Ceiling Fan(s)
    Appliances
    • Included: Electric Range, Dishwasher, Refrigerator, Washer, Dryer, Microwave, Disposal
    Features
    • Cathedral Ceiling(s), Open Floorplan, Pantry
    • Flooring: Wood
    • Windows: Window Coverings
    • Basement: Full,Partially Finished,Built-In Radon,Sump Pump
    Interior area
    • Total structure area: 1,043
    • Total interior livable area: 2,086 sqft
    • Finished area above ground: 1,043

    Property

    Parking
    • Total spaces: 1
    • Parking features: Garage - Attached
    • Attached garage spaces: 1
    • Details: Attached
    Accessibility
    • Accessibility features: Level Lot
    Features
    • Levels: One
    • Stories: 1
    • Patio & porch: Patio
    • Exterior features: Sprinkler System
    • Fencing: Fenced,Wood
    • Has view: Yes
    • View description: Hills
    Lot
    • Size: 5,022 Square Feet
    • Features: Cul-De-Sac, Evergreen Trees, Deciduous Trees, Level, City Limits, Paved
    Details
    • Additional structures: Storage, Outbuilding
    • Parcel number: R0094481
    • Zoning: R-MN
    • Special conditions: Private Owner

    Construction

    Type & style
    • Home type: SingleFamily
    • Property subtype: Half Duplex
    • Attached to another structure: Yes
    Materials
    • Frame, Brick
    • Roof: Composition
    Condition
    • New construction: No
    • Year built: 1982

    Utilities & green energy

    • Electric: Longmont
    • Gas: Xcel Energy
    • Sewer: Public Sewer
    • Water: City
    • Utilities for property: Natural Gas Available, Electricity Available
    Green energy
    • Energy efficient items: Southern Exposure, Windows, Thermostat

    Community & HOA

    Community
    • Features: None
    • Subdivision: Hover Acres
    HOA
    • Has HOA: No
    • Services included: No Association Fee
    Location
    • Region: Longmont

    Financial & listing details

    • Price per square foot: $235/sqft
    • Tax assessed value: $413,200
    • Annual tax amount: $2,268
    • Date on market: 1/18/2024
    • Listing terms: Cash,Conventional
    • Electric utility on property: Yes
    • Road surface type: Asphalt

    Price history

    DateEventPrice
    2/5/2024Sold$490,000+2.1%$235/sqft
    Source: IRES as distributed by MLS GRID #1001764 Report a problem
    1/22/2024Pending sale$479,900$230/sqft
    Source: REcolorado as distributed by MLS GRID #IR1001764 Report a problem
    1/18/2024Listed for sale$479,900-1%$230/sqft
    Source: IRES as distributed by MLS GRID #1001764 Report a problem
    11/12/2023Listing removed--
    Source: IRES as distributed by MLS GRID #992944 Report a problem
    10/13/2023Price change$484,9000%$232/sqft
    Source: IRES as distributed by MLS GRID #992944 Report a problem
    9/28/2023Price change$485,000-2%$233/sqft
    Source: IRES as distributed by MLS GRID #992944 Report a problem
    7/26/2023Listed for sale$495,000+8.4%$237/sqft
    Source: IRES as distributed by MLS GRID #992944 Report a problem
    12/30/2021Sold$456,500+7.4%$219/sqft
    Source: IRES as distributed by MLS GRID #956213 Report a problem
    12/13/2021Contingent$425,000$204/sqft
    Source: IRES as distributed by MLS GRID #956213 Report a problem
    12/9/2021Listed for sale$425,000$204/sqft
    Source: IRES as distributed by MLS GRID #956213 Report a problem

    Public tax history

    YearProperty taxesTax assessment
    2025$2,603 +1.4%$25,825 -16.4%
    2024$2,568 +13.2%$30,901 -1%
    2023$2,268 +41.7%$31,200 +36.1%
    2022$1,601 +33.7%$22,921 -2.8%
    2021$1,197 $23,580 +21.1%
    2020$1,197 -13.9%$19,477
    2019$1,390 $19,477 +33.1%
    2018$1,390 $14,638 -9.5%
    2017$1,390 -5.7%$16,183 +4.9%
    2016$1,475 +4.9%$15,426 +29.5%
    2015$1,405 +26.2%$11,916
    2014$1,113 -4%$11,916
    2013$1,159 +6.8%$11,916 -4.6%
    2012$1,086 -3.7%$12,497
    2011$1,128 +1.8%--
    2010$1,107 +0.2%$13,100
    2009$1,105 +12.1%$13,100 -13.4%
    2008$985 -8.5%$15,120
    2007$1,077 -1.8%$15,120 -8.2%
    2006$1,096 +11.2%$16,470
    2005$986 +1.2%$16,470 +10.5%
    2004$974 +2.5%$14,900
    2003$951 +10.5%$14,900 +18.8%
    2002$860 $12,540 -90.9%
    2001-- $137,100
    Find assessor info on the county website

    Neighborhood: Longmont Estates

    Nearby schools

    GreatSchools rating
    Schools provided by the listing agent
    • Elementary: Longmont Estates
    • Middle: Westview
    • High: Silver Creek

    Source: IRES as distributed by MLS GRID. This data may not be complete. We recommend contacting the local school district to confirm school assignments for this home.

    Get a cash offer in 3 minutes
    Find out how much your home could sell for in as little as 3 minutes with a no-obligation cash offer.
    Estimated market value
    $476,500
    Get a cash offer in 3 minutes
    Find out how much your home could sell for in as little as 3 minutes with a no-obligation cash offer.
    Estimated market value
    $476,500