You'll Love This Beautifully Maintained 2-Story Home! Plenty of Space for the Whole Family with Formal Living & Dining Rooms + Spacious Family Room with Gas Log Fireplace. The Wonderful Kitchen has Stainless Steel Appliances Including GE Profile Double Ovens, Gas Cooktop, Center Island with Additional Storage + Pantry with Custom Built-ins & Pull-outs. There's a Main Floor Study with French Doors & Custom Built-ins + an Upstairs Spacious Loft also with Custom Built-ins & Cozy Covered Trex Deck. The Primary Bedroom Suite Hosts Private 5 Piece Bath, Huge Walk-in Closet, Vaulted Ceilings & Bay Window. There is a Full Open Basement with 9ft Ceilings, Ready to Finish as You'd Like. Lots of Outdoor Areas Including the Covered Front Porch & Private Backyard with Mature Shade Trees, Other Features Include: All New Paint & Carpet Throughout, Newer Aquasana Water Softener & Filtration System (2023), Newer Furnace & A/C (2023), Newer Class 4 Roof (2024) Ask Your Insurance Agent about Lower Insurance Costs, 3 Car Attached Garage with Newer 2 Car Garage Door, Newer Driveway & MORE! Close to Schools, Shopping, Library, Restaurants + Quick Highway Access. Pride of Ownership!
Sold for $665,000
$665,000
2631 E 136th Pl, Thornton, CO 80602
4beds
4,185sqft
Single Family Residence
Built in 2001
6,700 Square Feet Lot
$650,200 Zestimate®
$159/sqft
$3,303 Estimated rent
Home value
$650,200
$605,000 - $696,000
$3,303/mo
Zestimate® history
Owner options
List your home for rent
$3,303/mo
Rent Zestimate®
Find your next renter with Zillow Rental Manager. Plus, with online applications, you can quickly screen prospective tenants – for free.
$3,303/mo
Rent Zestimate®
Refinance and save
$3,263/mo
Est. payment
Refinancing to a lower rate could help reduce your monthly payments and save thousands over the life of the loan.
$3,263/mo
Est. payment
Explore your selling options
Work with a Zillow partner agent
Leverage their expertise and Zillow's premium Showcase listings to get your home seen by more buyers.
Get startedList with your own agent
Get your home in front of millions of buyers by listing it on Zillow.
Learn how to do itSell it yourself
Take full control of how buyers see your home on Zillow by listing For Sale by Owner (FSBO).
List your homeWhat's special
Zillow last checked:
Listing updated:
Listed by:
Teresa Vendegnia 303-457-4800,
RE/MAX Northwest
Bought with:
Milton Koenigsberger, 100105125
Compass - Boulder
Source: IRES as distributed by MLS GRID,MLS#: 1035463
Facts & features
Interior
Bedrooms & bathrooms
- Bedrooms: 4
- Bathrooms: 3
- Full bathrooms: 2
- 1/2 bathrooms: 1
- Main level bathrooms: 1
Rooms
- Room types: Loft
Primary bedroom
- Description: Carpet
- Features: 5 Piece Primary Bath
- Level: Upper
- Area: 266 Square Feet
- Dimensions: 19 x 14
Bedroom 2
- Description: Carpet
- Level: Upper
- Area: 143 Square Feet
- Dimensions: 13 x 11
Bedroom 3
- Description: Carpet
- Level: Upper
- Area: 144 Square Feet
- Dimensions: 12 x 12
Bedroom 4
- Description: Carpet
- Level: Upper
- Area: 320 Square Feet
- Dimensions: 16 x 20
Dining room
- Description: Tile
- Level: Main
- Area: 209 Square Feet
- Dimensions: 19 x 11
Family room
- Description: Carpet
- Level: Main
- Area: 280 Square Feet
- Dimensions: 14 x 20
Kitchen
- Description: Tile
- Level: Main
- Area: 272 Square Feet
- Dimensions: 17 x 16
Laundry
- Description: Tile
- Level: Upper
- Area: 56 Square Feet
- Dimensions: 7 x 8
Living room
- Description: Tile
- Level: Main
- Area: 323 Square Feet
- Dimensions: 19 x 17
Study
- Level: Main
- Area: 180 Square Feet
- Dimensions: 12 x 15
Heating
- Forced Air
Cooling
- Central Air, Ceiling Fan(s)
Appliances
- Included: Gas Range, Double Oven, Dishwasher, Refrigerator, Washer, Dryer, Microwave, Water Softener Owned
- Laundry: Washer/Dryer Hookup
Features
- Eat-in Kitchen, Separate Dining Room, Cathedral Ceiling(s), Pantry, Walk-In Closet(s), Kitchen Island, High Ceilings
- Doors: French Doors
- Windows: Window Coverings, Bay or Bow Window
- Basement: Unfinished
- Has fireplace: Yes
- Fireplace features: Gas, Family Room
Interior area
- Total structure area: 2,840
- Total interior livable area: 4,185 sqft
- Finished area above ground: 2,840
Property
Parking
- Total spaces: 3
- Parking features: Garage Door Opener
- Attached garage spaces: 3
- Details: Attached
Features
- Levels: Two
- Stories: 2
- Patio & porch: Deck
- Exterior features: Sprinkler System
- Fencing: Fenced
Lot
- Size: 6,700 Square Feet
Details
- Parcel number: R0130194
- Zoning: RES
- Special conditions: Private Owner
Construction
Type & style
- Home type: SingleFamily
- Property subtype: Single Family Residence
Materials
- Frame, Brick
- Foundation: Structural Floor
- Roof: Composition
Condition
- New construction: No
- Year built: 2001
Details
- Builder name: Ryland Homes
Utilities & green energy
- Sewer: Public Sewer
- Water: City
- Utilities for property: Natural Gas Available
Green energy
- Energy efficient items: Windows
Community & HOA
Community
- Subdivision: Cherrywood Park
HOA
- Has HOA: Yes
- HOA fee: $102 quarterly
- HOA name: Cherrywood Park HOA
- HOA phone: 303-952-4004
Location
- Region: Thornton
Financial & listing details
- Price per square foot: $159/sqft
- Tax assessed value: $646,000
- Annual tax amount: $3,893
- Date on market: 5/30/2025
- Listing terms: Cash,Conventional,FHA,VA Loan
- Exclusions: None
Price history
| Date | Event | Price |
|---|---|---|
| 9/26/2025 | Sold | $665,000-3.6%$159/sqft |
Source:  IRES as distributed by MLS GRID #1035463 Report a problem IRES as distributed by MLS GRID #1035463 Report a problem | ||
| 8/14/2025 | Pending sale | $690,000$165/sqft |
Source:  REcolorado as distributed by MLS GRID #3165291 Report a problem REcolorado as distributed by MLS GRID #3165291 Report a problem | ||
| 7/8/2025 | Price change | $690,000-1.4%$165/sqft |
Source: IRES as distributed by MLS GRID #1035463 Report a problem | ||
| 5/30/2025 | Listed for sale | $700,000+85.7%$167/sqft |
Source: REcolorado as distributed by MLS GRID #3165291 Report a problem | ||
| 8/22/2007 | Sold | $376,900-3.1%$90/sqft |
Source: Public Record Report a problem | ||
| 1/20/2004 | Sold | $389,000-0.1%$93/sqft |
Source: Public Record Report a problem | ||
| 12/5/2001 | Sold | $389,500$93/sqft |
Source: Public Record Report a problem | ||
Public tax history
| Year | Property taxes | Tax assessment |
|---|---|---|
| 2025 | $3,893 +1% | $40,380 -16% |
| 2024 | $3,854 +37% | $48,100 |
| 2023 | $2,813 -3.2% | $48,100 +48% |
| 2022 | $2,908 | $32,490 -2.8% |
| 2021 | -- | $33,430 -2.7% |
| 2020 | $3,020 | $34,350 -0.2% |
| 2019 | $3,020 +7.3% | $34,410 +8.7% |
| 2018 | $2,815 | $31,660 |
| 2017 | $2,815 | $31,660 +13% |
| 2016 | -- | $28,010 |
| 2015 | $3,010 | $28,010 +13.9% |
| 2014 | -- | $24,590 |
| 2013 | -- | $24,590 -2.8% |
| 2012 | -- | $25,310 |
| 2011 | -- | $25,310 -2.1% |
| 2010 | -- | $25,860 |
| 2009 | -- | $25,860 -1.3% |
| 2008 | -- | $26,200 |
| 2007 | -- | $26,200 -0.6% |
| 2006 | -- | $26,370 |
| 2005 | -- | $26,370 -1.4% |
| 2004 | -- | $26,750 |
| 2003 | $2,869 +1103.3% | $26,750 +2.8% |
| 2002 | $238 | $26,020 |
Find assessor info on the county website
Neighborhood: Cherrywood Park
Nearby homes
- $650,0004 bd2 ba2.6k sqft2641 E 136th Pl, Thornton, CO 80602Off Market
- $625,3003 bd3 ba3.9k sqft2621 E 136th Pl, Thornton, CO 80602Off Market
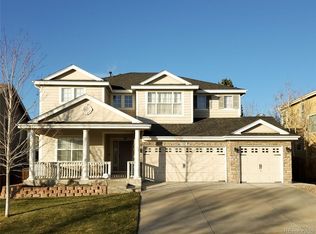
- $532,7003 bd3 ba1.4k sqft2632 E 137th Ave, Thornton, CO 80602Off Market
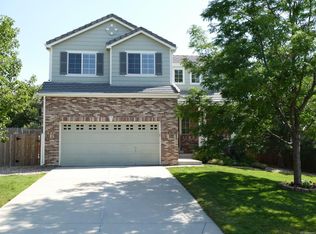
- $576,8004 bd3 ba2.7k sqft2642 E 137th Ave, Thornton, CO 80602Off Market
- $541,4003 bd3 ba1.8k sqft2622 E 137th Ave, Thornton, CO 80602Off Market
- $663,4004 bd4 ba2.6k sqft2651 E 136th Pl, Thornton, CO 80602Off Market
- $534,4003 bd3 ba1.8k sqft2630 E 136th Pl, Thornton, CO 80602Off Market
- $636,5004 bd3 ba2.3k sqft2611 E 136th Pl, Thornton, CO 80602Off Market
Nearby schools
GreatSchools rating
- 6/10Prairie Hills Elementary SchoolGrades: K-5Distance: 0.6 mi
- 7/10Rocky Top Middle SchoolGrades: 6-8Distance: 0.6 mi
- 8/10Horizon High SchoolGrades: 9-12Distance: 1.6 mi
Schools provided by the listing agent
- Elementary: Prairie Hills
- Middle: Rocky Top
- High: Horizon
Source: IRES as distributed by MLS GRID. This data may not be complete. We recommend contacting the local school district to confirm school assignments for this home.
Get a cash offer in 3 minutes
Find out how much your home could sell for in as little as 3 minutes with a no-obligation cash offer.
Estimated market value
$650,200
Get a cash offer in 3 minutes
Find out how much your home could sell for in as little as 3 minutes with a no-obligation cash offer.
Estimated market value
$650,200
- Colorado
- Adams County
- Thornton
- 80602
- Cherrywood Park
- 2631 E 136th Pl
Nearby cities
Nearby neighborhoods
Nearby zip codes
Other Thornton Topics
