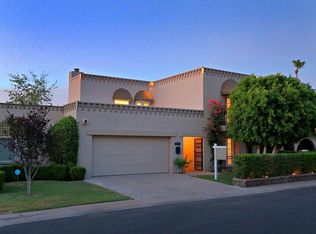
Sophisticated living awaits in the exclusive gated enclave of Beekman Place, one of Central Phoenix's most desirable resort-style communities in the heart of the Biltmore corridor. This beautifully remodeled single-level patio home blends timeless design, thoughtful upgrades, and effortless indoor-outdoor living in a prime urban location.
Inside, soaring architectural details, overhead entry windows, and multiple skylights fill the home with natural light, creating an airy and expansive feel throughout. Travertine tile and rich parquet flooring add warmth and character, while flat-textured walls, recessed lighting, and a gas fireplace bring a refined contemporary finish to the living spaces. Designed with entertaining in mind, the open-concept layout flows seamlessly into a chef-inspired kitchen featuring sleek wood cabinetry, granite countertops, Monogram stainless steel appliances, a gas cooktop, and an elegant serving bar complete with wine refrigerator. Two sets of French doors connect the spacious great room to the oversized covered patio, extending the living space outdoors for effortless gatherings and quiet evenings alike.
The private primary suite offers a true retreat with a spacious sitting area ideal for a home office or lounge, dual closet spaces including a walk-in closet, and a spa-like en-suite bath. Each bedroom features its own en-suite bathroom, providing comfort and privacy for both residents and guests. The guest suite also enjoys direct access to the serene front courtyard.
Additional upgrades include a new 18 SEER HVAC system installed in 2024, water heater replaced in 2018, epoxy garage flooring, and a full home rewire completed in 2008 with a 200-amp electrical panel.
Perfectly positioned just steps from the community pool, sauna, fitness center, and outdoor lounge areas, this residence offers resort-style amenities just beyond your back gate. Ideally located near Biltmore Fashion Park, award-winning restaurants, Sky Harbor Airport, major medical centers, sports venues, and convenient freeway access, this exceptional home delivers luxury, convenience, and low-maintenance living at its finest.
Sold for $625,000
Zillow last checked:
Listing updated:
Bought with:
Michelle S Mowzoon, SA528049000
Russ Lyon Sotheby's International Realty
Amy M. Miller Gilbert, BR569751000
Russ Lyon Sotheby's International Realty
Source: ARMLS,MLS#: 7032749
Price history
| Date | Event | Price |
|---|---|---|
| 9/30/2026 | Sold | $625,000$291/sqft |
Source:  ARMLS #7032749 Report a problem ARMLS #7032749 Report a problem | ||
| 9/2/2026 | Pending sale | $625,000$291/sqft |
Source: ARMLS #7032749 Report a problem | ||
| 8/7/2026 | Price change | $625,000-6%$291/sqft |
Source: ARMLS #7032749 Report a problem | ||
| 7/9/2026 | Price change | $665,000-5%$310/sqft |
Source: ARMLS #7032749 Report a problem | ||
| 6/6/2026 | Price change | $700,000-3%$326/sqft |
Source: ARMLS #7032749 Report a problem | ||
| 5/24/2026 | Listed for sale | $722,000-3.7%$337/sqft |
Source: ARMLS #7032749 Report a problem | ||
| 4/8/2026 | Listing removed | $749,900$350/sqft |
Source: ARMLS #6927257 Report a problem | ||
| 2/9/2026 | Price change | $749,900-1.3%$350/sqft |
Source: ARMLS #6927257 Report a problem | ||
| 1/9/2026 | Price change | $760,000-3.2%$354/sqft |
Source: ARMLS #6927257 Report a problem | ||
| 12/8/2025 | Price change | $785,000-5.4%$366/sqft |
Source: ARMLS #6927257 Report a problem | ||
| 10/7/2025 | Listed for sale | $830,000+5.7%$387/sqft |
Source: ARMLS #6927257 Report a problem | ||
| 6/1/2025 | Listing removed | $785,000$366/sqft |
Source: ARMLS #6811638 Report a problem | ||
| 5/13/2025 | Price change | $785,000-7.6%$366/sqft |
Source: ARMLS #6811638 Report a problem | ||
| 2/19/2025 | Price change | $850,000-3.4%$396/sqft |
Source: ARMLS #6811638 Report a problem | ||
| 1/28/2025 | Listed for sale | $880,000+151.4%$410/sqft |
Source: ARMLS #6811638 Report a problem | ||
| 3/1/2013 | Sold | $350,000-7.7%$163/sqft |
Source: ARMLS #4786689 Report a problem | ||
| 2/13/2013 | Listing removed | $2,000$1/sqft |
Source: Carefree Realty LLC #4859339 Report a problem | ||
| 12/7/2012 | Listed for rent | $2,000-9.1%$1/sqft |
Source: Carefree Realty LLC #4859339 Report a problem | ||
| 10/4/2012 | Listed for sale | $379,000-2.8%$177/sqft |
Source: Carefree Realty LLC #4786689 Report a problem | ||
| 7/24/2012 | Listing removed | $389,900$182/sqft |
Source: Carefree Realty LLC #4786689 Report a problem | ||
| 7/12/2012 | Listed for sale | $389,900-2.3%$182/sqft |
Source: Carefree Realty LLC #4786689 Report a problem | ||
| 4/30/2012 | Listing removed | $399,000$186/sqft |
Source: Carefree Realty llc. #4460280 Report a problem | ||
| 12/13/2011 | Listed for sale | $399,000-0.2%$186/sqft |
Source: Carefree Realty llc. #4460280 Report a problem | ||
| 11/28/2011 | Listing removed | $2,200$1/sqft |
Source: Carefree Realty, LLC #4616191 Report a problem | ||
| 8/6/2011 | Listed for rent | $2,200$1/sqft |
Source: Carefree Realty, LLC #4616191 Report a problem | ||
| 8/6/2011 | Listing removed | $399,999+81.8%$186/sqft |
Source: Carefree Realty, LLC #4594466 Report a problem | ||
| 1/7/2010 | Sold | $220,000+183.9%$103/sqft |
Source: Public Record Report a problem | ||
| 11/30/1993 | Sold | $77,500$36/sqft |
Source: Public Record Report a problem | ||



Get a cash offer in 3 minutes
Find out how much your home could sell for in as little as 3 minutes with a no-obligation cash offer.
Estimated market value
$610,700
