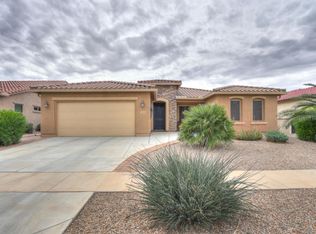
One of the Best Golf Course Views in Mission Royale Active Adult Community! You have panoramic views with Sunrises & Sunsets during the Winter Season. This Fully Furnished Casa Del Sol Model features 3 Bedrooms, 2 Baths & is situated on a private corner lot w/only one neighbor. From the moment you step inside, you'll appreciate all the upgrades throughout, including Adura Luxury Flooring in main living areas, complemented with upgraded baseboards, along with Plantation Shutters. The custom kitchen is a true centerpiece, featuring granite countertops, under-cabinet lighting, staggered cabinetry adorned with crown molding, and additional recessed lighting that enhances both function & ambiance. Retreat to the spacious primary bedroom, designed for relaxation, with upgraded closet shelving a beautifully appointed ensuite bath. The primary bathroom showcases a raised dual-sink vanity topped with marble counters, while the guest bath continues the elevated feel with a marble-tiled bath and a raised vanity with marble countertop. Enjoy year-round comfort with zoned air conditioning, owned solar, a water softener system, and an extended 22-foot garage providing ample space for storage or hobbies. Step outside to a south-facing patio complete with a pergola, perfect for enjoying the sun and peaceful surroundings. The outdoor space is fully fenced for privacy and enhanced by underground lighting, privacy screens, and a charming paver walking path that wraps around the home. This exceptional property combines refined interior finishes with beautifully designed outdoor living, all set against the picturesque backdrop of the golf course with all of the amenities that Mission Royale has to offer. Also includes the Mission Royale Golf Course Certificate inquire for more details.
Sold for $405,000
$405,000
2631 E FRANCISCO Drive, Casa Grande, AZ 85194
3beds
1,745sqft
Single Family Residence
Built in 2011
5,451 Square Feet Lot
$402,200 Zestimate®
$232/sqft
$1,766 Estimated rent
Home value
$402,200
$370,000 - $434,000
$1,766/mo
Zestimate® history
Owner options
List your home for rent
$1,766/mo
Rent Zestimate®
Find your next renter with Zillow Rental Manager. Plus, with online applications, you can quickly screen prospective tenants – for free.
$1,766/mo
Rent Zestimate®
Refinance and save
$2,817/mo
Est. payment
Refinancing to a lower rate could help reduce your monthly payments and save thousands over the life of the loan.
$2,817/mo
Est. payment
Explore your selling options
Work with a Zillow partner agent
Leverage their expertise and Zillow's premium Showcase listings to get your home seen by more buyers.
Get startedList with your own agent
Get your home in front of millions of buyers by listing it on Zillow.
Learn how to do itSell it yourself
Take full control of how buyers see your home on Zillow by listing For Sale by Owner (FSBO).
List your homeWhat's special
Privacy screensAdditional recessed lightingUnderground lightingZoned air conditioningPlantation shuttersUpgraded closet shelvingGranite countertops
Zillow last checked:
Listing updated:
Listed by:
Julie Patricia Schilling 520-836-6325,
Elite Real Estate Pros
Bought with:
Chad Crimmins, BR641787000
Elite Real Estate Pros
Source: ARMLS,MLS#: 6963612
Facts & features
Interior
Bedrooms & bathrooms
- Bedrooms: 3
- Bathrooms: 2
- Full bathrooms: 2
Heating
- Electric
Cooling
- Central Air
Appliances
- Included: Dryer, Washer, Water Softener Owned, Refrigerator, Built-in Microwave, Dishwasher, Electric Range, Electric Oven
- Laundry: Inside, See Remarks
Features
- High Speed Internet, Granite Counters, Double Vanity, See Remarks, Breakfast Bar, 9+ Flat Ceilings, Kitchen Island, 3/4 Bath Master Bdrm
- Flooring: Carpet, Vinyl, Tile
- Windows: Low Emissivity Windows, Solar Screens, Double Pane Windows, Tinted Windows, Vinyl Frame
- Has basement: No
- Furnished: Yes
Interior area
- Total structure area: 1,745
- Total interior livable area: 1,745 sqft
Property
Parking
- Total spaces: 4
- Parking features: Garage Door Opener, Extended Length Garage
- Attached garage spaces: 2
- Uncovered spaces: 2
Accessibility
- Accessibility features: Bath Raised Toilet
Features
- Stories: 1
- Patio & porch: Covered, Patio
- Exterior features: Other, Private Yard
- Spa features: None
- Fencing: Block,Wrought Iron
- Has view: Yes
- View description: Golf Course, Panoramic, Mountain(s)
Lot
- Size: 5,451 Square Feet
- Features: East/West Exposure, Sprinklers In Rear, Sprinklers In Front, Corner Lot, Desert Back, Desert Front, On Golf Course, Cul-De-Sac, Gravel/Stone Front, Gravel/Stone Back, Auto Timer H2O Front, Auto Timer H2O Back
Details
- Parcel number: 50590416
- Special conditions: Age Restricted (See Remarks),FIRPTA may apply
Construction
Type & style
- Home type: SingleFamily
- Architectural style: Ranch
- Property subtype: Single Family Residence
Materials
- Stucco, Wood Frame, Painted
- Roof: Tile
Condition
- Year built: 2011
Details
- Builder name: Meritage
Utilities & green energy
- Sewer: Public Sewer
- Water: Pvt Water Company
Green energy
- Energy efficient items: Solar Panels, Water Heater
Community & HOA
Community
- Features: Pool, Racquetball, Golf, Pickleball, Community Spa Htd, Community Media Room, Tennis Court(s), Biking/Walking Path, Fitness Center
- Senior community: Yes
- Subdivision: MISSION ROYALE PHASE 2 BLOCK E
HOA
- Has HOA: Yes
- Services included: Maintenance Grounds, Other (See Remarks)
- HOA fee: $441 quarterly
- HOA name: Mission Royale
- HOA phone: 520-421-9191
Location
- Region: Casa Grande
Financial & listing details
- Price per square foot: $232/sqft
- Tax assessed value: $346,906
- Annual tax amount: $2,153
- Date on market: 1/30/2026
- Cumulative days on market: 11 days
- Listing terms: Cash,Conventional,FHA,VA Loan
- Ownership: Fee Simple
- Road surface type: Asphalt
Price history
| Date | Event | Price |
|---|---|---|
| 2/9/2026 | Sold | $405,000-3.3%$232/sqft |
Source:  ARMLS #6963612 Report a problem ARMLS #6963612 Report a problem | ||
| 1/16/2026 | Pending sale | $419,000$240/sqft |
Source: ARMLS #6963612 Report a problem | ||
| 1/5/2026 | Listed for sale | $419,000+55.8%$240/sqft |
Source: ARMLS #6963612 Report a problem | ||
| 3/23/2012 | Sold | $268,939$154/sqft |
Source: Public Record Report a problem | ||
Public tax history
| Year | Property taxes | Tax assessment |
|---|---|---|
| 2026 | $2,153 +4.7% | $34,690 +3.4% |
| 2025 | $2,056 +5.8% | $33,547 -12.6% |
| 2024 | $1,942 +1.6% | $38,396 +28.4% |
| 2023 | $1,911 -4.3% | $29,899 -16.9% |
| 2022 | $1,997 +2.8% | $35,973 +3.8% |
| 2021 | $1,942 +5% | $34,653 +1.6% |
| 2020 | $1,850 +1% | $34,110 +55.1% |
| 2019 | $1,832 -1% | $21,998 +1.7% |
| 2018 | $1,851 +3.9% | $21,621 -0.9% |
| 2017 | $1,782 +4.4% | $21,818 |
| 2016 | $1,707 -12.5% | -- |
| 2014 | $1,951 | $16,774 |
| 2013 | -- | -- |
Find assessor info on the county website
Neighborhood: Mission Royale
Nearby homes
- $327,3002 bd2 ba1.3k sqft2627 E Francisco Dr, Casa Grande, AZ 85194Off Market
- $380,600-- bd-- ba1.7k sqft2623 E Francisco Dr, Casa Grande, AZ 85194Off Market
- $442,200-- bd-- ba2k sqft2619 E Francisco Dr, Casa Grande, AZ 85194Off Market
- $397,3002 bd2 ba1.8k sqft2615 E Francisco Dr, Casa Grande, AZ 85194Off Market
- $428,300-- bd-- ba2k sqft54 S Mesilla Ln, Casa Grande, AZ 85194Off Market
- $347,3002 bd2 ba1.7k sqft2635 E San Simeon Dr, Casa Grande, AZ 85194Off Market
- $300,800-- bd-- ba1.3k sqft2631 E San Simeon Dr, Casa Grande, AZ 85194Off Market
- $433,400-- bd-- ba2k sqft50 S Mesilla Ln, Casa Grande, AZ 85194Off Market
Nearby schools
GreatSchools rating
- 2/10Palo Verde SchoolGrades: PK-8Distance: 3.9 mi
- 5/10Vista GrandeGrades: 9-12Distance: 2.8 mi
- 3/10Casa Grande Middle SchoolGrades: 6-8Distance: 4.9 mi
Get a cash offer in 3 minutes
Find out how much your home could sell for in as little as 3 minutes with a no-obligation cash offer.
Estimated market value
$402,200
Get a cash offer in 3 minutes
Find out how much your home could sell for in as little as 3 minutes with a no-obligation cash offer.
Estimated market value
$402,200
- Arizona
- Pinal County
- Casa Grande
- 85194
- Mission Royale
- 2631 E FRANCISCO Drive
Nearby cities
Nearby neighborhoods
Nearby zip codes
Other Casa Grande Topics
