This spacious end-unit condominium, in the perfect Woodbridge location, will surprise you! With two living spaces, a gorgeous finished kitchen, garage and enormous primary bedroom, you can’t miss this one! The open floor plan on the main level provides generous space for an oversize couch, full dining table and tons of natural light from the large windows. The luxury vinyl flooring continues from the dining area, into the secondary living space off of the beautifully finished kitchen. Rich wood cabinets complement the granite countertops and provide ample storage, so nothing is without a place. With room on the island for bar stools, it’s the perfect breakfast area. With the additional living space and eat-in kitchen, the possibilities are endless for gathering around the gas fireplace, making the perfect area for entertaining. A balcony off of the kitchen, overlooking a stream and a wooded area, really make you feel like you’re in a quiet oasis. Up stairs, you’ll find a huge primary suite, with a multiple walk-in closets and a tray ceiling. The primary en suite bathroom has been fully renovated, complete with a stunning granite shower. The separated sinks give plenty of space and storage for those busy mornings. Down the hall, you have upstairs laundry and two additional, generous size bedrooms. In a secure, gated community, an indoor pool and an outdoor pool, a gym and active community center, you’ll never want to leave this vibrant and friendly community.
Sold for $495,000
$495,000
2631 Eastbourne Dr, Woodbridge, VA 22191
3beds
2,502sqft
Condominium
Built in 2009
-- sqft lot
$483,700 Zestimate®
$198/sqft
$3,252 Estimated rent
Home value
$483,700
$455,000 - $518,000
$3,252/mo
Zestimate® history
Owner options
List your home for rent
$3,252/mo
Rent Zestimate®
Find your next renter with Zillow Rental Manager. Plus, with online applications, you can quickly screen prospective tenants – for free.
$3,252/mo
Rent Zestimate®
Refinance and save
$3,208/mo
Est. payment
Refinancing to a lower rate could help reduce your monthly payments and save thousands over the life of the loan.
$3,208/mo
Est. payment
Explore your selling options
Work with a Zillow partner agent
Leverage their expertise and Zillow's premium Showcase listings to get your home seen by more buyers.
Get startedList with your own agent
Get your home in front of millions of buyers by listing it on Zillow.
Learn how to do itSell it yourself
Take full control of how buyers see your home on Zillow by listing For Sale by Owner (FSBO).
List your homeWhat's special
Gas fireplaceIndoor poolAdditional living spaceBeautifully finished kitchenOutdoor poolWooded areaOpen floor plan
Zillow last checked:
Listing updated:
Listed by:
Jurgen Gonzalez 703-732-8165,
CENTURY 21 New Millennium,
Listing Team: Mannheim Group, LLC,Co-Listing Team: Mannheim Group, LLC,Co-Listing Agent: Kristen Gonzalez 703-732-8085,
CENTURY 21 New Millennium
Bought with:
Deborah Kaya
RE/MAX Realty Centre, Inc.
Source: Bright MLS,MLS#: VAPW2066478
Facts & features
Interior
Bedrooms & bathrooms
- Bedrooms: 3
- Bathrooms: 3
- Full bathrooms: 2
- 1/2 bathrooms: 1
- Main level bathrooms: 1
Basement
- Area: 0
Heating
- Forced Air, Natural Gas
Cooling
- Central Air, Electric
Appliances
- Included: Gas Water Heater
Features
- Has basement: No
- Number of fireplaces: 1
Interior area
- Total structure area: 2,502
- Total interior livable area: 2,502 sqft
- Finished area above ground: 2,502
- Finished area below ground: 0
Property
Parking
- Total spaces: 2
- Parking features: Storage, Garage Faces Rear, Attached, Driveway
- Attached garage spaces: 1
- Uncovered spaces: 1
Accessibility
- Accessibility features: None
Features
- Levels: Three
- Stories: 3
- Pool features: None
Details
- Additional structures: Above Grade, Below Grade
- Parcel number: 8391045736.02
- Zoning: R16
- Special conditions: Standard
Construction
Type & style
- Home type: Condo
- Architectural style: Colonial
- Property subtype: Condominium
Materials
- Brick
Condition
- New construction: No
- Year built: 2009
Utilities & green energy
- Sewer: Public Sewer
- Water: Public
Community & HOA
Community
- Condo and coop fee: $311 monthly
- Subdivision: Potomac Club Condominiums
HOA
- Has HOA: Yes
- Amenities included: Clubhouse, Pool, Indoor Pool, Sauna, Fitness Center
- Services included: Common Area Maintenance, Maintenance Structure, Trash, Water
- HOA fee: $155 monthly
Location
- Region: Woodbridge
Financial & listing details
- Price per square foot: $198/sqft
- Tax assessed value: $403,000
- Annual tax amount: $4,269
- Date on market: 3/15/2024
- Listing agreement: Exclusive Right To Sell
- Ownership: Condominium
Price history
| Date | Event | Price |
|---|---|---|
| 4/19/2024 | Sold | $495,000+3.1%$198/sqft |
Source:  Bright MLS #VAPW2066478 Report a problem Bright MLS #VAPW2066478 Report a problem | ||
| 3/22/2024 | Contingent | $479,900$192/sqft |
Source: Bright MLS #VAPW2066478 Report a problem | ||
| 3/15/2024 | Listed for sale | $479,900+11.1%$192/sqft |
Source: Bright MLS #VAPW2066478 Report a problem | ||
| 6/17/2022 | Sold | $432,000+2.9%$173/sqft |
Source: Bright MLS #VAPW2026024 Report a problem | ||
| 5/2/2022 | Pending sale | $420,000$168/sqft |
Source: Bright MLS #VAPW2026024 Report a problem | ||
| 4/29/2022 | Listed for sale | $420,000+35.9%$168/sqft |
Source: Bright MLS #VAPW2026024 Report a problem | ||
| 6/26/2019 | Listing removed | $309,000$124/sqft |
Source: Berkshire Hathaway HomeServices Select Realty #VAPW464784 Report a problem | ||
| 5/23/2019 | Pending sale | $309,000$124/sqft |
Source: Berkshire Hathaway HomeServices Select Realty #VAPW464784 Report a problem | ||
| 5/10/2019 | Listed for sale | $309,000+5.8%$124/sqft |
Source: Berkshire Hathaway HomeServices Select Realty #VAPW464784 Report a problem | ||
| 4/27/2018 | Listing removed | $292,166$117/sqft |
Source: Auction.com Report a problem | ||
| 4/21/2018 | Listed for sale | -- |
Source: Auction.com Report a problem | ||
| 9/4/2013 | Listing removed | $2,100$1/sqft |
Source: Owner Report a problem | ||
| 8/11/2013 | Listed for rent | $2,100$1/sqft |
Source: Owner Report a problem | ||
Public tax history
| Year | Property taxes | Tax assessment |
|---|---|---|
| 2015 | $3,844 +0.5% | $315,700 +2.9% |
| 2014 | $3,824 -0.1% | $306,900 +0.8% |
| 2013 | $3,826 -0.3% | $304,600 +4.1% |
| 2012 | $3,838 +4.4% | $292,700 +9.2% |
| 2011 | $3,676 | $268,100 -4.1% |
| 2010 | $3,676 | $279,600 |
Find assessor info on the county website
Neighborhood: Potomac Club
Nearby homes
- $495,0003 bd2 ba2.5k sqft2631 Eastbourne Dr #289, Woodbridge, VA 22191Sold
- $414,7003 bd2 ba1.6k sqft2633 Eastbourne Dr #290, Woodbridge, VA 22191Off Market
- $417,2003 bd2 ba1.5k sqft2627 Eastbourne Dr #287, Woodbridge, VA 22191Off Market
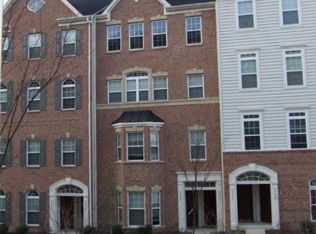
- $509,3003 bd3 ba2.6k sqft2629 Eastbourne Dr, Woodbridge, VA 22191Off Market
- $497,5003 bd3 ba2.5k sqft2629 Eastbourne Dr #288, Woodbridge, VA 22191Off Market
- $501,4003 bd3 ba2.6k sqft2515 Eastbourne Dr #244, Woodbridge, VA 22191Off Market
- $405,0002 bd2 ba1.6k sqft2623 Eastbourne Dr #285, Woodbridge, VA 22191Off Market
- $398,6002 bd3 ba1.5k sqft2623 Eastbourne Dr, Woodbridge, VA 22191Off Market
Nearby schools
GreatSchools rating
- 6/10Fannie W. Fitzgerald Elementary SchoolGrades: PK-5Distance: 1.7 mi
- 4/10Rippon Middle SchoolGrades: 6-8Distance: 1 mi
- 3/10Freedom High SchoolGrades: 9-12Distance: 0.6 mi
Schools provided by the listing agent
- District: Prince William County Public Schools
Source: Bright MLS. This data may not be complete. We recommend contacting the local school district to confirm school assignments for this home.
Get a cash offer in 3 minutes
Find out how much your home could sell for in as little as 3 minutes with a no-obligation cash offer.
Estimated market value
$483,700
Get a cash offer in 3 minutes
Find out how much your home could sell for in as little as 3 minutes with a no-obligation cash offer.
Estimated market value
$483,700
- Virginia
- Prince William County
- Woodbridge
- 22191
- Potomac Club
- 2631 Eastbourne Dr
Nearby cities
Nearby neighborhoods
Nearby zip codes
Other Woodbridge Topics
