Don't just drive by . . .You have to walk in to appreciate the thoughtful attention to the layout and functionality of the space; none wasted. Open floor plan awaits your entry into this 3 bedroom 3 bath home, with over 1700 sq. ft, this home has been updated with new flooring, lighting, kitchen cabinets and countertops also with new appliances to give you the new home feel. The master suite has plenty of room and also features a spacious walk in closet. You may not want to leave the master bath however, as you relax the days troubles away in the free standing tub. Tile flooring and tile surround throughout master bath makes it feel full of luxury and the gold hardware is a nice touch. The basement features a great area to lounge along with 2 more bedroom with egress windows already in place as well as another bath. Having guests or extra family visiting for the upcoming holidays will not be a chore when they come and visit you in this amazing home.
Sold
Price Unknown
2631 Fairmont Dr, Burley, ID 83318
3beds
3baths
1,776sqft
Single Family Residence
Built in 1960
6,969 Square Feet Lot
$332,100 Zestimate®
$--/sqft
$2,093 Estimated rent
Home value
$332,100
Estimated sales range
Not available
$2,093/mo
Zestimate® history
Owner options
List your home for rent
$2,093/mo
Rent Zestimate®
Find your next renter with Zillow Rental Manager. Plus, with online applications, you can quickly screen prospective tenants – for free.
$2,093/mo
Rent Zestimate®
Refinance and save
Refinancing to a lower rate could help reduce your monthly payments and save thousands over the life of the loan.
Explore your selling options
Work with a Zillow partner agent
Leverage their expertise and Zillow's premium Showcase listings to get your home seen by more buyers.
Get startedList with your own agent
Get your home in front of millions of buyers by listing it on Zillow.
Learn how to do itSell it yourself
Take full control of how buyers see your home on Zillow by listing For Sale by Owner (FSBO).
List your homeWhat's special
Open floor planGold hardwareEgress windowsNew appliancesMaster suiteFree standing tubSpacious walk in closet
Zillow last checked:
Listing updated:
Listed by:
Jose Farfan 208-312-2129,
CENTURY 21 Riverside Realty
Bought with:
Ryan Villasenor
Real Broker LLC
Source: IMLS,MLS#: 98960720
Facts & features
Interior
Bedrooms & bathrooms
- Bedrooms: 3
- Bathrooms: 3
- Main level bathrooms: 1
- Main level bedrooms: 1
Primary bedroom
- Level: Main
Bedroom 2
- Level: Lower
Bedroom 3
- Level: Lower
Heating
- Forced Air, Natural Gas
Cooling
- Central Air
Features
- Number of Baths Main Level: 1, Number of Baths Below Grade: 1
- Has basement: No
- Has fireplace: No
Interior area
- Total structure area: 1,776
- Total interior livable area: 1,776 sqft
- Finished area above ground: 888
- Finished area below ground: 888
Property
Parking
- Total spaces: 1
- Parking features: Attached
- Attached garage spaces: 1
Features
- Levels: Single with Below Grade
- Fencing: Partial
Lot
- Size: 6,969 Square Feet
- Dimensions: 118 x 60
- Features: Standard Lot 6000-9999 SF
Details
- Parcel number: RPBFA010010200
Construction
Type & style
- Home type: SingleFamily
- Property subtype: Single Family Residence
Materials
- Brick, Metal Siding
- Roof: Composition
Condition
- Year built: 1960
Utilities & green energy
- Water: Public
- Utilities for property: Sewer Connected
Community & HOA
Community
- Subdivision: Fairmont Park - Burley
Location
- Region: Burley
Financial & listing details
- Tax assessed value: $223,695
- Annual tax amount: $886
- Date on market: 9/5/2025
- Listing terms: Cash,Conventional,FHA,USDA Loan,VA Loan
- Ownership: Fee Simple
Price history
Price history is unavailable.
Public tax history
| Year | Property taxes | Tax assessment |
|---|---|---|
| 2025 | $848 -4.4% | $223,695 +6.2% |
| 2024 | $887 -4.4% | $210,718 |
| 2023 | $928 -6.7% | $210,718 +19.9% |
| 2022 | $994 +32.8% | $175,772 +27.5% |
| 2021 | $748 +2.9% | $137,892 +50.2% |
| 2020 | $727 +3% | $91,783 +8.3% |
| 2018 | $706 | $84,733 +7.6% |
| 2017 | $706 +7.2% | $78,760 +3% |
| 2016 | $658 +3.1% | $76,433 +3.7% |
| 2015 | $639 | $73,737 +0.7% |
| 2014 | $639 +2% | $73,256 |
| 2013 | $627 | $73,256 |
| 2012 | -- | $73,256 |
| 2011 | -- | $73,256 |
| 2010 | -- | $73,256 |
Find assessor info on the county website
Neighborhood: 83318
Nearby homes
- $289,7004 bd1 ba1.6k sqft2637 Fairmont Dr, Burley, ID 83318Off Market
- $292,4003 bd1 ba1.7k sqft2623 Fairmont Dr, Burley, ID 83318Off Market
- $--3 bd2 ba1.4k sqft558 Spencer Cir, Burley, ID 83318Sold
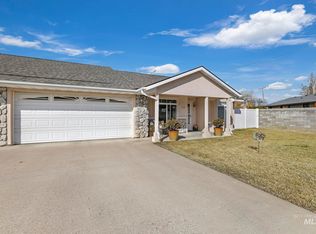
- $300,9004 bd2 ba1.7k sqft2617 Fairmont Dr, Burley, ID 83318Off Market

- $348,6005 bd3 ba2.3k sqft2645 Fairmont Dr, Burley, ID 83318Off Market
- $305,1003 bd2 ba1.6k sqft546 Spencer Cir, Burley, ID 83318Off Market
- $394,1003 bd2 ba2.7k sqft539 Teton Dr, Burley, ID 83318Off Market
- $288,6004 bd1 ba1.7k sqft2630 Fairmont Dr, Burley, ID 83318Off Market
Nearby schools
GreatSchools rating
- 1/10Mountain View Elementary SchoolGrades: PK-6Distance: 0.3 mi
- 4/10Burley Junior High SchoolGrades: 7-8Distance: 0.9 mi
- 3/10Burley Senior High SchoolGrades: 9-12Distance: 0.5 mi
Schools provided by the listing agent
- Elementary: Mountain View
- Middle: Burley
- High: Burley
- District: Cassia Joint District #151
Source: IMLS. This data may not be complete. We recommend contacting the local school district to confirm school assignments for this home.
Sell for more on Zillow
Get a Zillow Showcase℠ listing at no additional cost and you could sell for .
$332,100
2% more
+$6,642
With Zillow Showcase(estimated)
$338,742
- Idaho
- Cassia County
- Burley
- 83318
- 2631 Fairmont Dr
Nearby cities
Nearby zip codes
Other Burley Topics
