OPEN HOUSE - Saturday 4/18 from 12-3pm. Just three blocks to the Huntington Metro, this completely renovated home offers three levels of thoughtfully designed living space with a modern, open-concept layout. From the moment you step inside, you’ll notice the fresh paint, new flooring throughout, custom trim work, and premium lighting and fixtures that elevate every space. The heart of the home is the stunning kitchen, featuring quartz countertops, high-end cabinetry, premium tile, stainless steel appliances, gas cooking, and a large center island perfect for gathering. The kitchen offers space for casual dining, along with a separate dining area that gives you flexibility for both everyday meals and hosting. A convenient main-level powder room adds functionality and ease. The upper level features two bedrooms and a shared hall bathroom, elegantly designed with high-end selections and tile. The lower level offers a third bedroom with closet space and a second full bathroom, providing flexibility for guests, a home office, or additional living space. Enjoy mornings on the covered front porch and evenings in the fully fenced backyard, offering a great space for relaxing or entertaining. The property also includes off-street driveway parking for two cars with the potential to extend for a third if desired. With lovely curb appeal and a prime location just minutes to Metro access, this home combines style, comfort, and convenience in one exceptional package.
Sold for $721,000
$721,000
2631 Farmington Dr, Alexandria, VA 22303
3beds
1,700sqft
Single Family Residence
Built in 1948
4,036 Square Feet Lot
$724,100 Zestimate®
$424/sqft
$3,734 Estimated rent
Home value
$724,100
$681,000 - $768,000
$3,734/mo
Zestimate® history
Owner options
List your home for rent
$3,734/mo
Rent Zestimate®
Find your next renter with Zillow Rental Manager. Plus, with online applications, you can quickly screen prospective tenants – for free.
$3,734/mo
Rent Zestimate®
Refinance and save
$4,486/mo
Est. payment
Refinancing to a lower rate could help reduce your monthly payments and save thousands over the life of the loan.
$4,486/mo
Est. payment
Explore your selling options
Work with a Zillow partner agent
Leverage their expertise and Zillow's premium Showcase listings to get your home seen by more buyers.
Get startedList with your own agent
Get your home in front of millions of buyers by listing it on Zillow.
Learn how to do itSell it yourself
Take full control of how buyers see your home on Zillow by listing For Sale by Owner (FSBO).
List your homeWhat's special
Lovely curb appealModern open-concept layoutPremium tileCustom trim workCompletely renovated homeNew flooring throughoutCovered front porch
Zillow last checked:
Listing updated:
Listed by:
Stacey Caito 703-957-9643,
Samson Properties
Bought with:
Angeles Curry, 620361
Pearson Smith Realty, LLC
Source: Bright MLS,MLS#: VAFX2299524
Facts & features
Interior
Bedrooms & bathrooms
- Bedrooms: 3
- Bathrooms: 3
- Full bathrooms: 2
- 1/2 bathrooms: 1
- Main level bathrooms: 1
Basement
- Area: 450
Heating
- Forced Air, Natural Gas
Cooling
- Central Air, Electric
Appliances
- Included: Microwave, Dishwasher, Disposal, Oven/Range - Gas, Refrigerator, Stainless Steel Appliance(s), Water Heater, Electric Water Heater
Features
- Basement: Finished
- Has fireplace: No
Interior area
- Total structure area: 1,700
- Total interior livable area: 1,700 sqft
- Finished area above ground: 1,250
- Finished area below ground: 450
Property
Parking
- Total spaces: 2
- Parking features: Shared Driveway, Driveway
- Uncovered spaces: 2
Accessibility
- Accessibility features: None
Features
- Levels: Three
- Stories: 3
- Pool features: None
Lot
- Size: 4,036 Square Feet
Details
- Additional structures: Above Grade, Below Grade
- Parcel number: 0831 06090004B
- Zoning: 180
- Special conditions: Standard
Construction
Type & style
- Home type: SingleFamily
- Architectural style: Colonial
- Property subtype: Single Family Residence
- Attached to another structure: Yes
Materials
- Vinyl Siding
- Foundation: Concrete Perimeter
Condition
- New construction: No
- Year built: 1948
- Major remodel year: 2026
Utilities & green energy
- Sewer: Public Sewer
- Water: Public
Community & HOA
Community
- Subdivision: Jefferson Manor
HOA
- Has HOA: No
Location
- Region: Alexandria
Financial & listing details
- Price per square foot: $424/sqft
- Tax assessed value: $600,350
- Annual tax amount: $7,114
- Date on market: 4/16/2026
- Listing agreement: Exclusive Right To Sell
- Ownership: Fee Simple
Price history
| Date | Event | Price |
|---|---|---|
| 5/15/2026 | Sold | $721,000-3.9%$424/sqft |
Source:  Bright MLS #VAFX2299524 Report a problem Bright MLS #VAFX2299524 Report a problem | ||
| 5/12/2026 | Pending sale | $749,990$441/sqft |
Source: Bright MLS #VAFX2299524 Report a problem | ||
| 5/9/2026 | Listed for sale | $749,990$441/sqft |
Source: Bright MLS #VAFX2299524 Report a problem | ||
| 4/20/2026 | Contingent | $749,990$441/sqft |
Source: Bright MLS #VAFX2299524 Report a problem | ||
| 4/16/2026 | Listed for sale | $749,990+82.9%$441/sqft |
Source: Bright MLS #VAFX2299524 Report a problem | ||
| 6/17/2025 | Sold | $410,000$241/sqft |
Source: Public Record Report a problem | ||
Public tax history
| Year | Property taxes | Tax assessment |
|---|---|---|
| 2025 | $7,114 +4.9% | $562,600 +4.7% |
| 2024 | $6,782 +1.7% | $537,480 -1.8% |
| 2023 | $6,668 +5.1% | $547,480 +6.6% |
| 2022 | $6,347 | $513,480 +10.4% |
| 2021 | -- | $465,210 +13.7% |
| 2020 | $5,213 +1% | $409,200 +1.4% |
| 2019 | $5,160 +1.6% | $403,440 +0.9% |
| 2018 | $5,080 +5.7% | $399,700 +4% |
| 2017 | $4,805 +8.5% | $384,170 +9% |
| 2016 | $4,428 +5.4% | $352,440 +1.9% |
| 2015 | $4,203 +2.3% | $345,710 +2.3% |
| 2014 | $4,108 | $337,910 +7% |
| 2013 | -- | $315,930 |
| 2012 | -- | $315,930 +4% |
| 2011 | -- | $303,700 |
| 2010 | -- | $303,700 |
| 2009 | -- | $303,700 -10.6% |
| 2008 | -- | $339,550 +1.7% |
| 2007 | -- | $333,910 +132.1% |
| 2003 | -- | $143,855 +27% |
| 2002 | -- | $113,270 +20.4% |
| 2001 | -- | $94,110 |
Find assessor info on the county website
Neighborhood: 22303
Nearby homes
- $591,2002 bd2 ba1.2k sqft2633 Farmington Dr, Alexandria, VA 22303Off Market
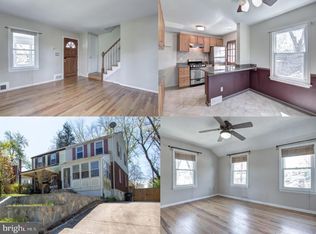
- $675,7003 bd3 ba1.1k sqft2629 Farmington Dr, Alexandria, VA 22303Off Market
- $546,2002 bd2 ba1k sqft2635 Farmington Dr, Alexandria, VA 22303Off Market
- $650,0002 bd2 ba1.1k sqft5840 Monticello Rd, Alexandria, VA 22303Sold
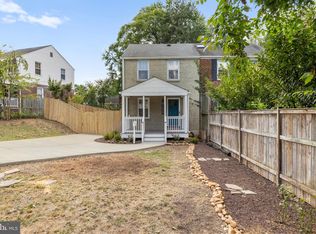
- $583,4002 bd2 ba816 sqft5842 Monticello Rd, Alexandria, VA 22303Off Market
- $582,3002 bd1 ba816 sqft2701 Farmington Dr, Alexandria, VA 22303Off Market
- $461,1003 bd2 ba1.1k sqft2716 Farnsworth Dr #1, Alexandria, VA 22303Off Market
- $606,2003 bd2 ba1.1k sqft2716 Farnsworth Dr, Alexandria, VA 22303Off Market
Nearby schools
GreatSchools rating
- 3/10Mount Eagle Elementary SchoolGrades: PK-6Distance: 0.5 mi
- 7/10Twain Middle SchoolGrades: 7-8Distance: 1.9 mi
- 4/10Edison High SchoolGrades: 9-12Distance: 3 mi
Schools provided by the listing agent
- District: Fairfax County Public Schools
Source: Bright MLS. This data may not be complete. We recommend contacting the local school district to confirm school assignments for this home.
Get a cash offer in 3 minutes
Find out how much your home could sell for in as little as 3 minutes with a no-obligation cash offer.
Estimated market value
$724,100
Get a cash offer in 3 minutes
Find out how much your home could sell for in as little as 3 minutes with a no-obligation cash offer.
Estimated market value
$724,100
- Virginia
- Fairfax County
- Alexandria
- 22303
- 2631 Farmington Dr
Nearby cities
Nearby neighborhoods
Nearby zip codes
Other Alexandria Topics
