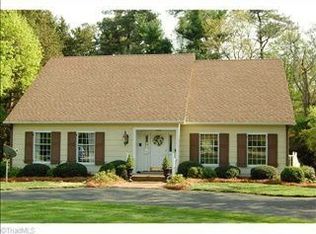
Walk through the New front door into this Well-maintained Buena Vista home. Gorgeous, updated Kitchen from top to bottom, w/custom cabinets, under counter lights, pullout drawers & soft close doors, Quartez countertops, Large Island with seating & storage, tile floor & newly configured breakfast area. Beautiful wood floors throughout & durable vinal plank downstairs w/ lots of built ins, beautifully redon fireplace. Door leads out to patio area & 2 back yards. Take the steps down to the lower yard, possibilities are endless. Plants and greenery all lovingly planted & maintained. Large12x24 deck for entertaining, gas line in place for grill. Sellers have added board & baton siding, Attic stairs have been moved along w/opening up the kitchen. This home is surrounded by large healthy trees that help them have very low energy bills along w/ storm windows & screens. Windows have been reglazed so there is little to no noise form outside. 1yr HW acceptable offer! Fantastic location!!
Sold for $592,000
$592,000
2631 Forest Dr, Winston Salem, NC 27104
3beds
2,072sqft
Stick/Site Built, Residential, Single Family Residence
Built in 1950
0.36 Acres Lot
$632,100 Zestimate®
$--/sqft
$2,325 Estimated rent
Home value
$632,100
$600,000 - $664,000
$2,325/mo
Zestimate® history
Owner options
List your home for rent
$2,325/mo
Rent Zestimate®
Find your next renter with Zillow Rental Manager. Plus, with online applications, you can quickly screen prospective tenants – for free.
$2,325/mo
Rent Zestimate®
Refinance and save
$3,558/mo
Est. payment
Refinancing to a lower rate could help reduce your monthly payments and save thousands over the life of the loan.
$3,558/mo
Est. payment
Explore your selling options
Work with a Zillow partner agent
Leverage their expertise and Zillow's premium Showcase listings to get your home seen by more buyers.
Get startedList with your own agent
Get your home in front of millions of buyers by listing it on Zillow.
Learn how to do itSell it yourself
Take full control of how buyers see your home on Zillow by listing For Sale by Owner (FSBO).
List your homeWhat's special
Tile floorLarge healthy treesAttic stairsGas lineBeautiful wood floors throughoutPatio areaLarge island
Zillow last checked:
Listing updated:
Listed by:
Tara Thomas 336-813-9659,
Howard Hanna Allen Tate - Winston Salem
Bought with:
Zach Dawson, 285039
Mitchell Forbes Global Properties
Source: Triad MLS,MLS#: 1125789
Facts & features
Interior
Bedrooms & bathrooms
- Bedrooms: 3
- Bathrooms: 2
- Full bathrooms: 2
- Main level bathrooms: 2
Primary bedroom
- Level: Main
- Dimensions: 18.42 x 12.25
Bedroom 2
- Level: Main
- Dimensions: 10.92 x 13.42
Bedroom 3
- Level: Main
- Dimensions: 13.25 x 9.75
Bonus room
- Level: Basement
- Dimensions: 14.58 x 26.67
Breakfast
- Level: Main
- Dimensions: 11.92 x 8.33
Dining room
- Level: Main
- Dimensions: 15.17 x 8.58
Entry
- Level: Main
- Dimensions: 12.67 x 6.42
Kitchen
- Level: Main
- Dimensions: 14.5 x 11.92
Living room
- Level: Main
- Dimensions: 17 x 15.17
Heating
- Fireplace(s), Heat Pump, Electric, Natural Gas
Cooling
- Central Air
Appliances
- Included: Dishwasher, Disposal, Free-Standing Range, Cooktop, Range Hood, Electric Water Heater
- Laundry: Dryer Connection, In Basement, Washer Hookup
Features
- Built-in Features, Dead Bolt(s), Kitchen Island, Pantry, Separate Shower
- Flooring: Tile, Vinyl, Wood
- Windows: Storm Window(s)
- Basement: Finished, Basement
- Attic: Floored
- Number of fireplaces: 2
- Fireplace features: Gas Log, Basement, Living Room
Interior area
- Total structure area: 2,072
- Total interior livable area: 2,072 sqft
- Finished area above ground: 1,667
- Finished area below ground: 405
Property
Parking
- Total spaces: 1
- Parking features: Driveway, Garage, Attached
- Attached garage spaces: 1
- Has uncovered spaces: Yes
Features
- Levels: One
- Stories: 1
- Patio & porch: Porch
- Exterior features: Garden
- Pool features: None
Lot
- Size: 0.36 Acres
- Dimensions: 76 x 205 x 75 x 211
- Features: Not in Flood Zone
Details
- Parcel number: 6815986988
- Zoning: RS12
- Special conditions: Owner Sale
Construction
Type & style
- Home type: SingleFamily
- Property subtype: Stick/Site Built, Residential, Single Family Residence
Materials
- Wood Siding
Condition
- Year built: 1950
Utilities & green energy
- Sewer: Public Sewer
- Water: Public
Community & HOA
Community
- Security: Smoke Detector(s)
- Subdivision: Buena Vista
HOA
- Has HOA: No
Location
- Region: Winston Salem
Financial & listing details
- Tax assessed value: $372,600
- Annual tax amount: $4,895
- Date on market: 11/18/2023
- Cumulative days on market: 2 days
- Listing agreement: Exclusive Right To Sell
- Listing terms: Cash,Conventional,FHA,VA Loan
Price history
| Date | Event | Price |
|---|---|---|
| 12/28/2023 | Sold | $592,000+0.4% |
Source:  Triad MLS #1125789 Report a problem Triad MLS #1125789 Report a problem | ||
| 11/20/2023 | Pending sale | $589,900 |
Source: Triad MLS #1125789 Report a problem | ||
| 11/18/2023 | Listed for sale | $589,900+73.5% |
Source: Triad MLS #1125789 Report a problem | ||
| 6/26/2017 | Sold | $340,000+1.5% |
Source: Triad MLS #830828 Report a problem | ||
| 6/26/2017 | Pending sale | $335,000$162/sqft |
Source: Allen Tate Winston Salem-Hanes Mall Blvd #830828 Report a problem | ||
| 6/26/2017 | Listed for sale | $335,000+38.4%$162/sqft |
Source: Allen Tate Winston Salem-Hanes Mall Blvd #830828 Report a problem | ||
| 1/20/2004 | Sold | $242,000+21.6% |
Source: Triad MLS #W309842 Report a problem | ||
| 9/21/2001 | Sold | $199,000-4.3%$96/sqft |
Source: Public Record Report a problem | ||
| 12/31/1998 | Sold | $208,000+23.6%$100/sqft |
Source: Public Record Report a problem | ||
| 4/25/1997 | Sold | $168,300 |
Source: Triad MLS #W86499 Report a problem | ||
Public tax history
| Year | Property taxes | Tax assessment |
|---|---|---|
| 2025 | $6,026 +15.3% | $546,700 +46.7% |
| 2024 | $5,227 +4.8% | $372,600 |
| 2023 | $4,988 +1.9% | $372,600 |
| 2022 | $4,895 +1.8% | $372,600 |
| 2021 | $4,807 +7.9% | $372,600 +15.5% |
| 2020 | $4,453 -0.7% | $322,500 |
| 2019 | $4,486 +5.3% | $322,500 |
| 2018 | $4,260 | $322,500 +0.4% |
| 2016 | $4,260 +2.3% | $321,365 |
| 2015 | $4,165 +3.1% | $321,365 |
| 2014 | $4,039 | $321,365 |
| 2013 | -- | $321,365 +28.6% |
| 2012 | -- | $249,806 |
| 2011 | -- | $249,806 |
| 2010 | -- | $249,806 |
| 2009 | -- | $249,806 -0.4% |
| 2008 | -- | $250,875 |
| 2007 | -- | $250,875 |
| 2006 | -- | $250,875 |
| 2005 | -- | -- |
| 2004 | -- | $190,459 |
| 2003 | -- | $190,459 |
| 2002 | -- | $190,459 +0.8% |
| 2001 | -- | $188,972 +11.9% |
| 2000 | -- | $168,837 |
Find assessor info on the county website
Neighborhood: Country Club
Nearby homes
- $626,4005 bd4 ba3.5k sqft2610 Country Club Rd, Winston Salem, NC 27104Off Market
- $774,9004 bd3 ba3.2k sqft2600 Country Club Rd, Winston Salem, NC 27104Off Market
- $1,083,9005 bd4 ba3.4k sqft2620 Country Club Rd, Winston Salem, NC 27104Off Market
- $754,0004 bd3 ba3.4k sqft2626 Country Club Rd, Winston Salem, NC 27104Off Market
- $1,381,6004 bd3 ba3.4k sqft2615 S Bitting Rd, Winston Salem, NC 27104Off Market
- $1,209,6004 bd5 ba4.1k sqft2603 Country Club Rd, Winston Salem, NC 27104Off Market
- $711,1004 bd2 ba2.7k sqft2580 Country Club Rd, Winston Salem, NC 27104Off Market
- $1,450,6004 bd4 ba4.8k sqft2625 S Bitting Rd, Winston Salem, NC 27104Off Market
Nearby schools
GreatSchools rating
- 10/10Whitaker ElementaryGrades: PK-5Distance: 0.5 mi
- 2/10Wiley MiddleGrades: 6-8Distance: 1.2 mi
- 4/10Reynolds HighGrades: 9-12Distance: 1.2 mi
Get a cash offer in 3 minutes
Find out how much your home could sell for in as little as 3 minutes with a no-obligation cash offer.
Estimated market value
$632,100
Get a cash offer in 3 minutes
Find out how much your home could sell for in as little as 3 minutes with a no-obligation cash offer.
Estimated market value
$632,100
Nearby cities
Nearby neighborhoods
Nearby zip codes
Other Winston-Salem Topics
