Pride of ownership is evident in this single story, South Corona home with no HOA. Located in a quiet, established neighborhood, this residence offers a perfect blend of comfort, functionality, and community charm.
Step into a thoughtfully designed layout featuring a formal living room, cozy family room, and an elegant dining area - ideal for both entertaining and everyday living. The heart of the home, the kitchen, sits at the center, seamlessly connecting both wings of the house. On one side, you’ll find two bedrooms and two bathrooms; on the other, two additional bedrooms and a third full bath - offering privacy and flexibility for multigenerational living or a home office setup.
The drought-tolerant front yard enhances curb appeal while providing low-maintenance, water-efficient landscaping—perfect for today’s eco-conscious homeowner.
Enjoy the convenience of being just around the corner from Santana Park, with its expansive walking trails, sports fields, and open green spaces. Plus, you’re minutes from major shopping centers, grocery stores, restaurants, and home improvement retailers.
This move-in-ready home offers a lifestyle of ease, comfort, and community in one of Corona’s most desirable locations. Don’t miss your chance to make it yours!
Sold for $875,786
Listed by: Real Brokerage Technologies • Christopher Kawasaki • Contact: 916-848-7554
Bought with: Realty ONE Group West
Tax assessed value
$875,786
2631 Harvest Crest Ln, Corona, CA 92881
4beds
2,600sqft
Single Family Residence
Built in 1998
9,148 Square Feet Lot
$887,400 Zestimate®
$337/sqft
$4,295 Estimated rent
Home value
$887,400
$799,000 - $985,000
$4,295/mo
Zestimate® history
Owner options
List your home for rent
$4,295/mo
Rent Zestimate®
Find your next renter with Zillow Rental Manager. Plus, with online applications, you can quickly screen prospective tenants – for free.
$4,295/mo
Rent Zestimate®
Refinance and save
$5,573/mo
Est. payment
Refinancing to a lower rate could help reduce your monthly payments and save thousands over the life of the loan.
$5,573/mo
Est. payment
Explore your selling options
Work with a Zillow partner agent
Leverage their expertise and Zillow's premium Showcase listings to get your home seen by more buyers.
Get startedList with your own agent
Get your home in front of millions of buyers by listing it on Zillow.
Learn how to do itSell it yourself
Take full control of how buyers see your home on Zillow by listing For Sale by Owner (FSBO).
List your homeWhat's special
Cozy family roomElegant dining areaLow-maintenance water-efficient landscapingDrought-tolerant front yard
Zillow last checked:
Listing updated:
Listed by:
Christopher Kawasaki DRE #02071724 626-841-0563,
Real Brokerage Technologies
Bought with:
Naveed Zuberi, DRE #01395857
Realty ONE Group West
Source: CRMLS,MLS#: PW25138618 Originating MLS: California Regional MLS
Originating MLS: California Regional MLSFacts & features
Interior
Bedrooms & bathrooms
- Bedrooms: 4
- Bathrooms: 3
- Full bathrooms: 3
- Main level bathrooms: 3
- Main level bedrooms: 4
Rooms
- Room types: Bathroom, Bedroom, Entry/Foyer, Family Room, Kitchen, Laundry, Living Room, Primary Bathroom, Primary Bedroom, Office
Primary bedroom
- Features: Main Level Primary
Bedroom
- Features: All Bedrooms Down
Bedroom
- Features: Bedroom on Main Level
Bathroom
- Features: Bathroom Exhaust Fan, Bathtub, Dual Sinks, Separate Shower, Tub Shower
Bathroom
- Features: Jack and Jill Bath
Kitchen
- Features: Kitchen Island, Kitchen/Family Room Combo, Stone Counters, Remodeled, Updated Kitchen
Heating
- Central
Cooling
- Central Air
Appliances
- Laundry: Inside
Features
- Block Walls, All Bedrooms Down, Bedroom on Main Level, Jack and Jill Bath, Main Level Primary, Primary Suite
- Flooring: Carpet, Tile, Vinyl, Wood
- Windows: Double Pane Windows
- Has fireplace: Yes
- Fireplace features: Gas, Living Room
- Common walls with other units/homes: No Common Walls
Interior area
- Total interior livable area: 2,600 sqft
Property
Parking
- Total spaces: 3
- Parking features: Concrete, Door-Multi, Driveway, Garage Faces Front, Garage, On Street
- Attached garage spaces: 3
Features
- Levels: One
- Stories: 1
- Entry location: Front of House
- Exterior features: Kennel
- Pool features: None
- Fencing: Block
- Has view: Yes
- View description: None
Lot
- Size: 9,148 Square Feet
- Features: Sprinklers Timer, Sprinkler System
Details
- Parcel number: 120053003
- Special conditions: Standard
Construction
Type & style
- Home type: SingleFamily
- Property subtype: Single Family Residence
Materials
- Roof: Tile
Condition
- New construction: No
- Year built: 1998
Utilities & green energy
- Sewer: Public Sewer
- Water: Public
Community & HOA
Community
- Features: Park, Storm Drain(s), Street Lights, Sidewalks
- Security: Security System
Location
- Region: Corona
Financial & listing details
- Price per square foot: $337/sqft
- Tax assessed value: $875,786
- Date on market: 6/26/2025
- Cumulative days on market: 47 days
- Listing terms: Cash,Conventional,FHA,VA Loan
Price history
| Date | Event | Price |
|---|---|---|
| 9/3/2025 | Sold | $875,786+3%$337/sqft |
Source:  CRMLS #PW25138618 Report a problem CRMLS #PW25138618 Report a problem | ||
| 8/7/2025 | Contingent | $850,000$327/sqft |
Source: CRMLS #PW25138618 Report a problem | ||
| 7/31/2025 | Price change | $850,000-5.6%$327/sqft |
Source: CRMLS #PW25138618 Report a problem | ||
| 6/26/2025 | Listed for sale | $900,000+221.4%$346/sqft |
Source: CRMLS #PW25138618 Report a problem | ||
| 9/4/1998 | Sold | $280,000$108/sqft |
Source: Public Record Report a problem | ||
Public tax history
| Year | Property taxes | Tax assessment |
|---|---|---|
| 2026 | -- | $875,786 +99.7% |
| 2025 | $5,083 +3.3% | $438,615 +2% |
| 2024 | $4,922 +1.4% | $430,015 +2% |
| 2023 | $4,855 +1.8% | $421,584 +2% |
| 2022 | $4,769 +2% | $413,319 +2% |
| 2021 | $4,676 +1.1% | $405,216 +1% |
| 2020 | $4,626 +2.3% | $401,062 +2% |
| 2019 | $4,522 +2.2% | $393,199 +2% |
| 2018 | $4,423 +2.4% | $385,490 +2% |
| 2017 | $4,318 | $377,932 +2% |
| 2016 | $4,318 +3.2% | $370,523 +1.5% |
| 2015 | $4,186 +3.6% | $364,959 +2% |
| 2014 | $4,038 | $357,812 +0.5% |
| 2013 | -- | $356,197 +2% |
| 2012 | -- | $349,214 +2% |
| 2011 | -- | $342,368 +0.8% |
| 2010 | -- | $339,811 -0.2% |
| 2009 | -- | $340,619 +2% |
| 2008 | -- | $333,941 +2% |
| 2007 | -- | $327,394 +2% |
| 2006 | -- | $320,976 +2% |
| 2005 | -- | $314,683 +3.9% |
| 2003 | -- | $302,862 +2% |
| 2002 | -- | $296,924 +2% |
| 2001 | $3,218 +1.3% | $291,103 +2% |
| 2000 | $3,176 | $285,396 |
Find assessor info on the county website
Neighborhood: South Corona
Nearby homes
- $996,9004 bd2 ba3.1k sqft2641 Harvest Crest Ln, Corona, CA 92881Off Market
- $1,008,6004 bd3 ba2.6k sqft2634 Scenic Crest Ln, Corona, CA 92881Off Market
- $1,033,9004 bd4 ba3.5k sqft2644 Scenic Crest Ln, Corona, CA 92881Off Market
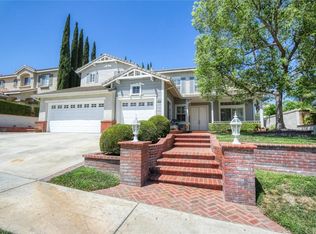
- $1,019,1005 bd3 ba3.5k sqft2651 Harvest Crest Ln, Corona, CA 92881Off Market
- $1,018,4003 bd3 ba2.6k sqft725 Orange Hill Dr, Corona, CA 92881Off Market
- $1,039,5005 bd3 ba3.5k sqft2628 Harvest Crest Ln, Corona, CA 92881Off Market
- $1,264,4005 bd3 ba3.6k sqft735 Orange Hill Dr, Corona, CA 92881Off Market
- $1,086,6005 bd4 ba3.5k sqft2618 Harvest Crest Ln, Corona, CA 92881Off Market
Nearby schools
GreatSchools rating
- 9/10Susan B. Anthony Elementary SchoolGrades: K-6Distance: 0.7 mi
- 5/10Citrus Hills Intermediate SchoolGrades: 7-8Distance: 0.9 mi
- 8/10Santiago High SchoolGrades: 9-12Distance: 1.1 mi
Schools provided by the listing agent
- Elementary: Anthony
- Middle: Citrus Hills
- High: Santiago
Source: CRMLS. This data may not be complete. We recommend contacting the local school district to confirm school assignments for this home.
Get a cash offer in 3 minutes
Find out how much your home could sell for in as little as 3 minutes with a no-obligation cash offer.
Estimated market value
$887,400
Get a cash offer in 3 minutes
Find out how much your home could sell for in as little as 3 minutes with a no-obligation cash offer.
Estimated market value
$887,400
- California
- Riverside County
- Corona
- 92881
- South Corona
- 2631 Harvest Crest Ln
Nearby cities
Nearby neighborhoods
Nearby zip codes
Other Corona Topics
