Beautifully designed four-bedroom, four-bath home offering a versatile floor plan and peaceful privacy. Two bedrooms are conveniently located on the main level, including a luxurious, spa-like primary suite with an elegant bath retreat. The heart of the home features a spacious great room with a gas fireplace, perfect for relaxing or entertaining.
The large kitchen offers ample cabinetry and workspace, complemented by a separate breakfast area for casual dining. A dedicated office on the main level provides the ideal space for working from home or a quiet study. Upstairs, you’ll find two additional bedrooms and baths, offering comfort and flexibility for family or guests.
Step outside to a large covered back porch overlooking a private backyard with no neighbors behind—perfect for enjoying quiet mornings or evening gatherings. This home combines comfort, functionality, and privacy in an exceptional setting.
Closed
$774,900
2631 Holly Springs Dr, Murfreesboro, TN 37128
4beds
3,241sqft
Single Family Residence, Residential
Built in 2026
0.44 Acres Lot
$778,700 Zestimate®
$239/sqft
$3,498 Estimated rent
Home value
$778,700
$740,000 - $825,000
$3,498/mo
Zestimate® history
Owner options
List your home for rent
$3,498/mo
Rent Zestimate®
Find your next renter with Zillow Rental Manager. Plus, with online applications, you can quickly screen prospective tenants – for free.
$3,498/mo
Rent Zestimate®
Refinance and save
$4,525/mo
Est. payment
Refinancing to a lower rate could help reduce your monthly payments and save thousands over the life of the loan.
$4,525/mo
Est. payment
Explore your selling options
Work with a Zillow partner agent
Leverage their expertise and Zillow's premium Showcase listings to get your home seen by more buyers.
Get startedList with your own agent
Get your home in front of millions of buyers by listing it on Zillow.
Learn how to do itSell it yourself
Take full control of how buyers see your home on Zillow by listing For Sale by Owner (FSBO).
List your homeWhat's special
Gas fireplaceSpacious great roomElegant bath retreatLuxurious spa-like primary suiteLarge covered back porchVersatile floor plan
Zillow last checked:
Listing updated:
Listed by:
Edward (Ted) Blakeman 615-403-1655,
Onward Real Estate
Bought with:
Tony Molina, 343597
eXp Realty
Source: RealTracs MLS as distributed by MLS GRID,MLS#: 3128965
Facts & features
Interior
Bedrooms & bathrooms
- Bedrooms: 4
- Bathrooms: 4
- Full bathrooms: 4
- Main level bedrooms: 2
Bedroom 1
- Features: Suite
- Level: Suite
- Area: 320 Square Feet
- Dimensions: 16x20
Bedroom 2
- Features: Extra Large Closet
- Level: Extra Large Closet
- Area: 143 Square Feet
- Dimensions: 11x13
Bedroom 3
- Features: Extra Large Closet
- Level: Extra Large Closet
- Area: 165 Square Feet
- Dimensions: 11x15
Bedroom 4
- Features: Bath
- Level: Bath
- Area: 132 Square Feet
- Dimensions: 11x12
Primary bathroom
- Features: Suite
- Level: Suite
Kitchen
- Features: Eat-in Kitchen
- Level: Eat-in Kitchen
- Area: 308 Square Feet
- Dimensions: 11x28
Living room
- Features: Great Room
- Level: Great Room
- Area: 306 Square Feet
- Dimensions: 17x18
Other
- Features: Office
- Level: Office
- Area: 132 Square Feet
- Dimensions: 11x12
Recreation room
- Features: Other
- Level: Other
- Area: 480 Square Feet
- Dimensions: 16x30
Heating
- Electric, Heat Pump
Cooling
- Central Air, Electric
Appliances
- Included: Built-In Electric Oven, Cooktop, Dishwasher, Disposal, Microwave
- Laundry: Electric Dryer Hookup, Washer Hookup
Features
- Built-in Features, Ceiling Fan(s), Entrance Foyer, Extra Closets, Pantry, Walk-In Closet(s), Wet Bar, High Speed Internet
- Flooring: Carpet, Wood, Tile
- Basement: Crawl Space
- Number of fireplaces: 1
- Fireplace features: Gas
Interior area
- Total structure area: 3,241
- Total interior livable area: 3,241 sqft
- Finished area above ground: 3,241
Property
Parking
- Total spaces: 9
- Parking features: Garage Door Opener, Garage Faces Side, Driveway
- Garage spaces: 3
- Uncovered spaces: 6
Features
- Levels: Two
- Stories: 2
- Patio & porch: Porch, Covered, Patio
Lot
- Size: 0.44 Acres
- Features: Level
- Topography: Level
Details
- Special conditions: Standard
Construction
Type & style
- Home type: SingleFamily
- Architectural style: Contemporary
- Property subtype: Single Family Residence, Residential
Materials
- Brick
- Roof: Shingle
Condition
- New construction: Yes
- Year built: 2026
Utilities & green energy
- Sewer: STEP System
- Water: Private
- Utilities for property: Electricity Available, Water Available, Cable Connected, Underground Utilities
Green energy
- Energy efficient items: Thermostat
Community & HOA
Community
- Security: Carbon Monoxide Detector(s), Smoke Detector(s)
- Subdivision: The Springs Section 1
HOA
- Has HOA: Yes
- Amenities included: Underground Utilities
- Services included: Maintenance Grounds
- HOA fee: $15 monthly
- Second HOA fee: $250 one time
Location
- Region: Murfreesboro
Financial & listing details
- Price per square foot: $239/sqft
- Annual tax amount: $1
- Date on market: 2/12/2026
- Date available: 02/28/2026
- Electric utility on property: Yes
Price history
| Date | Event | Price |
|---|---|---|
| 4/3/2026 | Sold | $774,900$239/sqft |
Source:  RealTracs MLS as distributed by MLS GRID #3128965 Report a problem RealTracs MLS as distributed by MLS GRID #3128965 Report a problem | ||
| 3/23/2026 | Contingent | $774,900$239/sqft |
Source: RealTracs MLS as distributed by MLS GRID #3128965 Report a problem | ||
| 2/12/2026 | Listed for sale | $774,900$239/sqft |
Source: RealTracs MLS as distributed by MLS GRID #3128965 Report a problem | ||
Public tax history
Tax history is unavailable.
Neighborhood: 37128
Nearby homes
- $867,6844 bd4 ba3.2k sqft2721 Holly Springs Dr, Murfreesboro, TN 37128Pending

- $769,900-- bd-- ba-- sqft2602 Holly Spring Dr, Murfreesboro, TN 37128Sold
- $799,0004 bd4 ba3.6k sqft2625 Holly Springs Dr LOT 17, Murfreesboro, TN 37128Sold
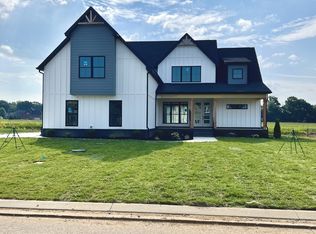
- $748,500-- bd-- ba3k sqft2606 Holly Spring Dr, Murfreesboro, TN 37128Off Market
- $829,900-- bd-- ba3.6k sqft2610 Holly Spring Dr, Murfreesboro, TN 37128Sold
- $749,900-- bd-- ba3.4k sqft2614 Holly Spring Dr, Murfreesboro, TN 37128Sold
- $735,700-- bd-- ba2.9k sqft2618 Holly Spring Dr, Murfreesboro, TN 37128Off Market
- $717,500-- bd-- ba2.7k sqft2622 Holly Spring Dr, Murfreesboro, TN 37128Off Market
Nearby schools
GreatSchools rating
- 7/10Rockvale Elementary SchoolGrades: PK-5Distance: 2.7 mi
- 9/10Rockvale Middle SchoolGrades: 6-8Distance: 2.4 mi
- 8/10Rockvale High SchoolGrades: 9-12Distance: 2.5 mi
Schools provided by the listing agent
- Elementary: Rockvale Elementary
- Middle: Rockvale Middle School
- High: Rockvale High School
Source: RealTracs MLS as distributed by MLS GRID. This data may not be complete. We recommend contacting the local school district to confirm school assignments for this home.
Get a cash offer in 3 minutes
Find out how much your home could sell for in as little as 3 minutes with a no-obligation cash offer.
Estimated market value
$778,700
Get a cash offer in 3 minutes
Find out how much your home could sell for in as little as 3 minutes with a no-obligation cash offer.
Estimated market value
$778,700
- Tennessee
- Rutherford County
- Murfreesboro
- 37128
- 2631 Holly Springs Dr
Nearby cities
Nearby neighborhoods
Nearby zip codes
Other Murfreesboro Topics
