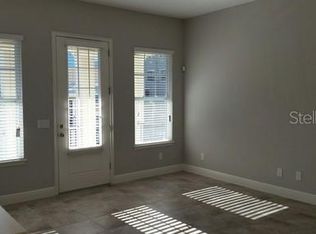
**SODO SANCTUARY** PROPERTY ENHANCEMENTS COMPLETE!!! UPDATED PHOTOS NOW AVAILABLE FOR VIEWING! Welcome Home to this recently revitalized, MOVE-IN READY 3-story brownstone style townhome that's situated in the heart of the Copley Square community. The entire interior of the property has just been painted in addition to the carpet being replaced. Whether purchasing as a primary residence or for investment purposes, this townhome has it all! The property boasts an attached 2-car garage providing entry to the first floor, which features a private en-suite bedroom complete with a large walk-in closet, covered patio area and private bathroom. Upon entry to the second floor, you'll find a large living space and half bath that includes an open kitchen with beautiful wood cabinets, stainless steel appliances, spacious island with stone countertops, and a formal dining area. The third floor features a spacious master bedroom/bathroom with two additional bedrooms that share a third bathroom, all complete with large walk-in closets. The laundry room is also conveniently located on the third level next to the master bedroom. There’s additional parking out front of the unit, and the property is steps away from the community pool. Zoned for Blankner K-8 and Boone High School, this property is conveniently located just minutes from Downtown Orlando, ORMC, SODO shopping district, the airport, and local highways. Schedule your tour of this recently updated SODO sanctuary today!
Sold for $470,000
$470,000
2631 JOSLIN PLACE, ORLANDO, FL 32806
4beds
2,111sqft
Townhouse
Built in 2014
1,182 Square Feet Lot
$466,600 Zestimate®
$223/sqft
$3,492 Estimated rent
Home value
$466,600
$443,000 - $490,000
$3,492/mo
Zestimate® history
Owner options
List your home for rent
$3,492/mo
Rent Zestimate®
Find your next renter with Zillow Rental Manager. Plus, with online applications, you can quickly screen prospective tenants – for free.
$3,492/mo
Rent Zestimate®
Refinance and save
$3,750/mo
Est. payment
Refinancing to a lower rate could help reduce your monthly payments and save thousands over the life of the loan.
$3,750/mo
Est. payment
Explore your selling options
Work with a Zillow partner agent
Leverage their expertise and Zillow's premium Showcase listings to get your home seen by more buyers.
Get startedList with your own agent
Get your home in front of millions of buyers by listing it on Zillow.
Learn how to do itSell it yourself
Take full control of how buyers see your home on Zillow by listing For Sale by Owner (FSBO).
List your homeWhat's special
Minutes from downtown orlandoSpacious islandFormal dining areaPrivate bathroomHalf bathLaundry roomCovered patio area
Zillow last checked:
Listing updated:
Listed by:
Stacia Rocheford 407-247-1625,
ALL REAL ESTATE & INVESTMENTS 407-917-8206,
Amy Miller 407-917-8206,
ALL REAL ESTATE & INVESTMENTS
Bought with:
Jessica Reyes, 3299541
COLDWELL BANKER REALTY
Source: Stellar MLS,MLS#: O6148471 Originating MLS: Orlando Regional
Originating MLS: Orlando Regional
Facts & features
Interior
Bedrooms & bathrooms
- Bedrooms: 4
- Bathrooms: 4
- Full bathrooms: 3
- 1/2 bathrooms: 1
Primary bedroom
- Level: Third
Bedroom 1
- Features: Walk-In Closet(s)
- Level: First
Bedroom 2
- Level: Third
Bedroom 3
- Level: Third
Primary bathroom
- Level: Third
Bathroom 1
- Level: First
Bathroom 2
- Level: Third
Dining room
- Level: Second
Kitchen
- Level: Second
Laundry
- Level: Third
Living room
- Level: Second
Heating
- Central
Cooling
- Central Air
Appliances
- Included: Oven, Dishwasher, Disposal, Dryer, Electric Water Heater, Exhaust Fan, Ice Maker, Microwave, Range, Range Hood, Refrigerator, Washer
- Laundry: Inside, Upper Level
Features
- Ceiling Fan(s), PrimaryBedroom Upstairs, Stone Counters, Walk-In Closet(s)
- Flooring: Carpet, Ceramic Tile
- Has fireplace: No
Interior area
- Total structure area: 2,797
- Total interior livable area: 2,111 sqft
Property
Parking
- Total spaces: 2
- Parking features: Garage - Attached
- Attached garage spaces: 2
- Details: Garage Dimensions: 20x20
Features
- Levels: Three Or More
- Stories: 3
- Exterior features: Balcony
Lot
- Size: 1,182 Square Feet
Details
- Parcel number: 012329169600460
- Zoning: PD/T/SP
- Special conditions: None
Construction
Type & style
- Home type: Townhouse
- Property subtype: Townhouse
Materials
- Block, Stucco, Wood Frame
- Foundation: Slab
- Roof: Metal,Shingle
Condition
- New construction: No
- Year built: 2014
Utilities & green energy
- Sewer: Public Sewer
- Water: Public
- Utilities for property: BB/HS Internet Available, Electricity Connected, Public, Water Connected
Community & HOA
Community
- Features: Clubhouse, Community Mailbox, Pool
- Pet fee: $0 monthly
- Subdivision: COPLEY SQUARE
HOA
- Has HOA: Yes
- Services included: Community Pool, Reserve Fund, Maintenance Structure, Maintenance Grounds, Other, Pool Maintenance
- HOA fee: $344 monthly
- HOA name: Orlando Equity/Cassandra M.
- HOA phone: 800-668-8194
Location
- Region: Orlando
Financial & listing details
- Price per square foot: $223/sqft
- Tax assessed value: $411,615
- Annual tax amount: $7,144
- Date on market: 10/12/2023
- Cumulative days on market: 173 days
- Listing terms: Cash,Conventional,VA Loan
- Ownership: Fee Simple
- Total actual rent: 0
- Electric utility on property: Yes
- Road surface type: Paved
Price history
| Date | Event | Price |
|---|---|---|
| 4/26/2024 | Sold | $470,000-1.1%$223/sqft |
Source:  Stellar MLS #O6148471 Report a problem Stellar MLS #O6148471 Report a problem | ||
| 4/3/2024 | Pending sale | $475,000$225/sqft |
Source: Stellar MLS #O6148471 Report a problem | ||
| 3/20/2024 | Price change | $475,000+1.1%$225/sqft |
Source: Stellar MLS #O6148471 Report a problem | ||
| 2/13/2024 | Price change | $470,000-1.1%$223/sqft |
Source: Stellar MLS #O6148471 Report a problem | ||
| 12/31/2023 | Price change | $475,000-2.1%$225/sqft |
Source: Stellar MLS #O6148471 Report a problem | ||
| 11/5/2023 | Price change | $485,000-2%$230/sqft |
Source: Stellar MLS #O6148471 Report a problem | ||
| 10/12/2023 | Listed for sale | $495,000+41.4%$234/sqft |
Source: Stellar MLS #O6148471 Report a problem | ||
| 10/9/2020 | Listing removed | $2,400$1/sqft |
Source: HIGHLAND REAL ESTATE & INVESTM #G5034134 Report a problem | ||
| 10/1/2020 | Listed for rent | $2,400+4.3%$1/sqft |
Source: HIGHLAND REAL ESTATE & INVESTM #G5034134 Report a problem | ||
| 10/12/2019 | Listing removed | $2,300$1/sqft |
Source: HIGHLAND REAL ESTATE & INVESTM #G5019255 Report a problem | ||
| 9/30/2019 | Price change | $2,300-4.2%$1/sqft |
Source: HIGHLAND REAL ESTATE & INVESTM #G5019255 Report a problem | ||
| 8/13/2019 | Listed for rent | $2,400+2.1%$1/sqft |
Source: HIGHLAND REAL ESTATE & INVESTM #G5019255 Report a problem | ||
| 4/12/2019 | Listing removed | $350,000$166/sqft |
Source: ALL REAL ESTATE & INVESTMENTS #O5773365 Report a problem | ||
| 3/29/2019 | Listed for sale | $350,000+15.7%$166/sqft |
Source: ALL REAL ESTATE & INVESTMENTS #O5773365 Report a problem | ||
| 10/2/2018 | Listing removed | $2,350$1/sqft |
Source: HIGHLAND REAL ESTATE & INVESTM #G5006421 Report a problem | ||
| 9/19/2018 | Listed for rent | $2,350+2.2%$1/sqft |
Source: HIGHLAND REAL ESTATE & INVESTM #G5006421 Report a problem | ||
| 1/13/2018 | Listing removed | $2,300$1/sqft |
Source: HIGHLAND REAL ESTATE & INVESTM #G4850600 Report a problem | ||
| 12/13/2017 | Listed for rent | $2,300$1/sqft |
Source: HIGHLAND REAL ESTATE & INVESTM #G4850600 Report a problem | ||
| 1/3/2017 | Listing removed | $2,300+4.5%$1/sqft |
Source: Zillow Rental Manager Report a problem | ||
| 9/5/2014 | Listing removed | $2,200$1/sqft |
Source: All Real Estate and Investments, Inc. Report a problem | ||
| 8/28/2014 | Listed for rent | $2,200$1/sqft |
Source: ALL REAL ESTATE & INVESTMENTS #O5315654 Report a problem | ||
| 8/25/2014 | Sold | $302,600$143/sqft |
Source: Public Record Report a problem | ||
Public tax history
| Year | Property taxes | Tax assessment |
|---|---|---|
| 2024 | $7,544 +5.6% | $411,615 +8.6% |
| 2023 | $7,144 +13.2% | $378,924 +10% |
| 2022 | $6,310 +3.9% | $344,476 +5.7% |
| 2021 | $6,072 +1.8% | $325,975 +2.6% |
| 2020 | $5,963 -0.4% | $317,818 +1% |
| 2019 | $5,988 +3.8% | $314,715 +5% |
| 2018 | $5,770 | $299,846 +2.2% |
| 2017 | $5,770 +1.2% | $293,254 +2.6% |
| 2016 | $5,700 +0.7% | $285,894 +5.9% |
| 2015 | $5,660 +883.3% | $270,074 +800.2% |
| 2014 | $576 +29.3% | $30,000 +50% |
| 2013 | $445 -0.5% | $20,000 |
| 2012 | $448 | $20,000 |
Find assessor info on the county website
Neighborhood: Wadeview Park
Nearby homes
- $457,7004 bd3 ba2.1k sqft2619 Joslin Pl, Orlando, FL 32806Off Market

- $490,4004 bd4 ba2.1k sqft2643 Joslin Pl, Orlando, FL 32806Off Market
- $457,2004 bd3 ba1.7k sqft2655 Joslin Pl, Orlando, FL 32806Off Market
- $503,0004 bd3 ba2k sqft2607 Joslin Pl, Orlando, FL 32806Off Market
- $460,7003 bd4 ba2.1k sqft2667 Joslin Pl, Orlando, FL 32806Off Market
- $370,400-- bd-- ba-- sqftCopley Square Way, Orlando, FL 32806Off Market
- $424,600-- bd-- ba-- sqft2641 Copely Sq, Orlando, FL 32806Off Market
- $--4 bd4 ba1.7k sqft2634 Joslin Pl #2634, Orlando, FL 32806Off Market
Nearby schools
GreatSchools rating
- 9/10Blankner K-8Grades: PK-8Distance: 0.3 mi
- 6/10William R Boone High SchoolGrades: 9-12Distance: 0.4 mi
Schools provided by the listing agent
- Elementary: Blankner Elem
- High: Boone High
Source: Stellar MLS. This data may not be complete. We recommend contacting the local school district to confirm school assignments for this home.
Get a cash offer in 3 minutes
Find out how much your home could sell for in as little as 3 minutes with a no-obligation cash offer.
Estimated market value
$466,600
Get a cash offer in 3 minutes
Find out how much your home could sell for in as little as 3 minutes with a no-obligation cash offer.
Estimated market value
$466,600
- Florida
- Orange County
- Orlando
- 32806
- Wadeview Park
- 2631 JOSLIN PLACE
Nearby cities
Nearby neighborhoods
Nearby zip codes
Other Orlando Topics
