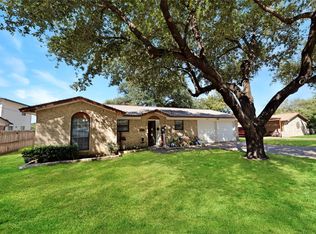
Stunning 6-Bedroom Home Just Minutes from Downtown Fort Worth! Welcome to your dream home—where space, style, and comfort come together in perfect harmony. This beautifully upgraded residence offers 6 spacious bedrooms, 3 full bathrooms, and an open layout designed for modern living. Here are some key features! A fully remodeled kitchen with a luxurious 6x4 foot island—perfect for entertaining or family gatherings. Two expansive living rooms plus a dedicated dining room, giving everyone room to relax and connect. Spray foam insulation in the attic ensures energy efficiency year-round. A powerful 5-ton, 16 SEER HVAC system installed in 2016 for optimal climate control. A custom backyard fence frames a breathtaking, wide-open view—ideal for peaceful evenings or lively outdoor fun. You will be just 10 minutes from downtown Fort Worth, offering quick access to dining, shopping, and entertainment. Whether you're hosting guests or enjoying quiet time, this home delivers the space and comfort you deserve. With thoughtful upgrades and a prime location, it’s more than a house—it’s a lifestyle.
Sold
Price Unknown
2631 Kingsbury Ave, Richland Hills, TX 76118
6beds
2,724sqft
Single Family Residence
Built in 1971
10,802 Square Feet Lot
$421,500 Zestimate®
$--/sqft
$3,329 Estimated rent
Home value
$421,500
$392,000 - $455,000
$3,329/mo
Zestimate® history
Owner options
List your home for rent
$3,329/mo
Rent Zestimate®
Find your next renter with Zillow Rental Manager. Plus, with online applications, you can quickly screen prospective tenants – for free.
$3,329/mo
Rent Zestimate®
Refinance and save
Refinancing to a lower rate could help reduce your monthly payments and save thousands over the life of the loan.
Explore your selling options
Work with a Zillow partner agent
Leverage their expertise and Zillow's premium Showcase listings to get your home seen by more buyers.
Get startedList with your own agent
Get your home in front of millions of buyers by listing it on Zillow.
Learn how to do itSell it yourself
Take full control of how buyers see your home on Zillow by listing For Sale by Owner (FSBO).
List your homeWhat's special
Custom backyard fenceDedicated dining roomBreathtaking wide-open viewRemodeled kitchen
Zillow last checked:
Listing updated:
Listed by:
Paul Griggs 0693031 214-930-8662,
Berkshire HathawayHS PenFed TX 817-543-1300
Bought with:
Angela Murphy
NextHome NTX Real Estate
Source: NTREIS,MLS#: 21024540
Facts & features
Interior
Bedrooms & bathrooms
- Bedrooms: 6
- Bathrooms: 3
- Full bathrooms: 3
Primary bedroom
- Features: Closet Cabinetry, Ceiling Fan(s), En Suite Bathroom, Walk-In Closet(s)
- Level: First
- Dimensions: 1 x 1
Bedroom
- Features: Ceiling Fan(s), Walk-In Closet(s)
- Level: Second
- Dimensions: 1 x 1
Bedroom
- Features: Ceiling Fan(s), Walk-In Closet(s)
- Level: Second
- Dimensions: 1 x 1
Bedroom
- Features: Ceiling Fan(s), Walk-In Closet(s)
- Level: First
- Dimensions: 1 x 1
Bedroom
- Features: Ceiling Fan(s), Walk-In Closet(s)
- Level: First
- Dimensions: 1 x 1
Bedroom
- Features: Ceiling Fan(s), Walk-In Closet(s)
- Level: First
- Dimensions: 1 x 1
Primary bathroom
- Features: Closet Cabinetry, Dual Sinks, En Suite Bathroom, Solid Surface Counters, Separate Shower
- Level: First
- Dimensions: 1 x 1
Breakfast room nook
- Features: Pantry
- Level: First
- Dimensions: 1 x 1
Dining room
- Level: First
- Dimensions: 1 x 1
Other
- Level: Second
- Dimensions: 1 x 1
Other
- Features: Linen Closet, Solid Surface Counters
- Level: First
- Dimensions: 1 x 1
Kitchen
- Features: Breakfast Bar, Built-in Features, Eat-in Kitchen, Kitchen Island, Solid Surface Counters, Walk-In Pantry
- Level: First
- Dimensions: 1 x 1
Laundry
- Level: First
- Dimensions: 1 x 1
Living room
- Features: Ceiling Fan(s)
- Level: First
- Dimensions: 1 x 1
Appliances
- Included: Dishwasher, Electric Cooktop, Electric Oven, Electric Water Heater, Disposal, Refrigerator
- Laundry: Electric Dryer Hookup
Features
- Eat-in Kitchen, Granite Counters, High Speed Internet, Kitchen Island, Open Floorplan, Pantry, Walk-In Closet(s)
- Has basement: No
- Has fireplace: No
Interior area
- Total interior livable area: 2,724 sqft
Property
Parking
- Total spaces: 2
- Parking features: Concrete, Door-Single, Driveway, Garage Faces Front, Garage, Garage Door Opener, Gated
- Attached garage spaces: 2
- Has uncovered spaces: Yes
Features
- Levels: Two
- Stories: 2
- Pool features: None
Lot
- Size: 10,802 Square Feet
Details
- Parcel number: 02371367
Construction
Type & style
- Home type: SingleFamily
- Architectural style: Detached
- Property subtype: Single Family Residence
Materials
- Brick, Wood Siding
- Foundation: Slab
Condition
- Year built: 1971
Utilities & green energy
- Sewer: Public Sewer
- Water: Public
- Utilities for property: Sewer Available, Water Available
Community & HOA
Community
- Subdivision: Richland Park Add
HOA
- Has HOA: No
Location
- Region: Richland Hills
Financial & listing details
- Tax assessed value: $417,713
- Annual tax amount: $6,858
- Date on market: 8/8/2025
- Cumulative days on market: 129 days
- Exclusions: Taxidermy items, safe, chalkboard, racks in the storage shed out back, TV mounts, fishing pole holder in garage, pool cues holder, landscape barrel out front
Price history
| Date | Event | Price |
|---|---|---|
| 12/15/2025 | Sold | -- |
Source: NTREIS #21024540 Report a problem | ||
| 9/2/2025 | Contingent | $425,000$156/sqft |
Source: NTREIS #21024540 Report a problem | ||
| 8/8/2025 | Listed for sale | $425,000+165.6%$156/sqft |
Source: NTREIS #21024540 Report a problem | ||
| 9/8/2015 | Listing removed | $160,000$59/sqft |
Source: RE/MAX Trinity #13197338 Report a problem | ||
| 8/24/2015 | Pending sale | $160,000$59/sqft |
Source: RE/MAX Trinity #13197338 Report a problem | ||
| 7/18/2015 | Listed for sale | $160,000$59/sqft |
Source: RE/MAX Trinity #13197338 Report a problem | ||
| 2/12/2015 | Listing removed | $1,595$1/sqft |
Source: RE/MAX Trinity #11713401 Report a problem | ||
| 2/10/2015 | Listed for rent | $1,595$1/sqft |
Source: RE/MAX of Texas #11713401 Report a problem | ||
| 2/14/2012 | Listing removed | $1,595$1/sqft |
Source: RE/MAX Trinity #11713401 Report a problem | ||
| 1/28/2012 | Listed for rent | $1,595-0.3%$1/sqft |
Source: RE/MAX Trinity #11713401 Report a problem | ||
| 10/27/2011 | Listing removed | $1,600$1/sqft |
Source: Prudential Texas Properties #11635185 Report a problem | ||
| 7/30/2011 | Listed for rent | $1,600$1/sqft |
Source: Prudential Texas Properties #11635185 Report a problem | ||
Public tax history
| Year | Property taxes | Tax assessment |
|---|---|---|
| 2025 | $5,483 +1.1% | $417,713 |
| 2024 | $5,423 +8.6% | $417,713 +0.7% |
| 2023 | $4,993 -11.9% | $414,774 +30.3% |
| 2022 | $5,665 +3.5% | $318,427 +0.6% |
| 2021 | $5,475 +8.7% | $316,461 +14.5% |
| 2020 | $5,037 +10.6% | $276,334 +19.5% |
| 2019 | $4,554 +8.6% | $231,291 +31.4% |
| 2018 | $4,195 +9.3% | $176,000 +10% |
| 2017 | $3,838 +7.3% | $160,000 +8.6% |
| 2016 | $3,578 +6% | $147,269 +13.6% |
| 2015 | $3,375 | $129,600 |
| 2014 | $3,375 | $129,600 |
| 2013 | -- | $129,600 |
| 2012 | -- | $129,600 |
| 2011 | -- | $129,600 -6.8% |
| 2010 | -- | $139,100 -11.4% |
| 2009 | -- | $157,000 -3.7% |
| 2008 | -- | $163,100 +4.6% |
| 2007 | -- | $156,000 |
| 2006 | -- | $156,000 |
| 2005 | -- | $156,000 |
| 2004 | -- | $156,000 +11.5% |
| 2003 | -- | $139,900 +11.7% |
| 2002 | -- | $125,300 +20% |
| 2001 | -- | $104,400 +4% |
| 2000 | -- | $100,400 |
Find assessor info on the county website
Neighborhood: 76118
Nearby homes
- $294,1003 bd2 ba1.9k sqft2625 Kingsbury Ave, Richland Hills, TX 76118Off Market
- $--3 bd2 ba1.2k sqft2637 Kingsbury Ave, Richland Hills, TX 76118Sold
- $283,9003 bd2 ba1.2k sqft2619 Kingsbury Ave, Richland Hills, TX 76118Off Market
- $303,9003 bd2 ba2.1k sqft2643 Kingsbury Ave, Richland Hills, TX 76118Off Market
- $248,5003 bd2 ba1.3k sqft2616 Kingsbury Ave, Richland Hills, TX 76118Off Market
- $226,1003 bd1 ba1.2k sqft2624 Kingsbury Ave, Richland Hills, TX 76118Off Market
- $230,0003 bd1 ba1.3k sqft2608 Kingsbury Ave, Richland Hills, TX 76118Off Market
- $276,9003 bd2 ba1.3k sqft2613 Kingsbury Ave, Richland Hills, TX 76118Off Market
Nearby schools
GreatSchools rating
- 2/10Cheney Hills ElementaryGrades: PK-5Distance: 0.9 mi
- 4/10Richland Middle SchoolGrades: 6-8Distance: 1.4 mi
- 6/10Birdville High SchoolGrades: 9-12Distance: 5 mi
Schools provided by the listing agent
- Elementary: Cheney Hills
- Middle: Richland
- High: Birdville
- District: Birdville ISD
Source: NTREIS. This data may not be complete. We recommend contacting the local school district to confirm school assignments for this home.
Get a cash offer in 3 minutes
Find out how much your home could sell for in as little as 3 minutes with a no-obligation cash offer.
Estimated market value
$421,500
Get a cash offer in 3 minutes
Find out how much your home could sell for in as little as 3 minutes with a no-obligation cash offer.
Estimated market value
$421,500
- Texas
- Tarrant County
- Richland Hills
- 76118
- 2631 Kingsbury Ave
Nearby cities
Nearby zip codes
Other Richland Hills Topics
