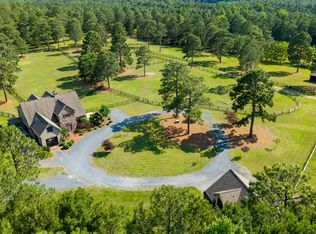
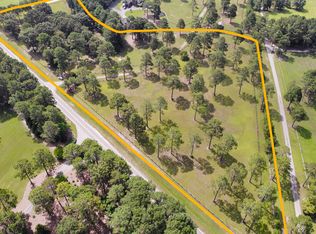
2631 Lakebay Road, Vass, NC 28394
Home value
Not available
Estimated sales range
Not available
$1,951/mo
Owner options
$1,951/mo
Rent Zestimate®
Find your next renter with Zillow Rental Manager. Plus, with online applications, you can quickly screen prospective tenants – for free.
$1,951/mo
Rent Zestimate®
$5,190/mo
Est. payment
Refinancing to a lower rate could help reduce your monthly payments and save thousands over the life of the loan.
$5,190/mo
Est. payment
Explore your selling options
Work with a Zillow partner agent
Leverage their expertise and Zillow's premium Showcase listings to get your home seen by more buyers.
Get startedList with your own agent
Get your home in front of millions of buyers by listing it on Zillow.
Learn how to do itSell it yourself
Take full control of how buyers see your home on Zillow by listing For Sale by Owner (FSBO).
List your homeWhat's special
Zillow last checked:
Listing updated:
Deborah L Darby 910-783-5193,
Berkshire Hathaway HS Pinehurst Realty Group/PH
Callan Nagle, 316286
Berkshire Hathaway HS Pinehurst Realty Group/PH
Facts & features
Interior
Bedrooms & bathrooms
- Bedrooms: 3
- Bathrooms: 2
- Full bathrooms: 2
Rooms
- Room types: Master Bedroom, Bedroom 2, Bedroom 3, Living Room, Kitchen, Laundry, Bathroom 1, Bathroom 2, Sunroom
Primary bedroom
- Level: Second
- Dimensions: 11.5 x 15.7
Bedroom 2
- Level: First
- Dimensions: 115 x 13.3
Bedroom 3
- Description: This room adjoins the back enclosed porch
- Level: First
- Dimensions: 12 x 10
Bathroom 1
- Description: Primary Bath
- Level: Second
- Dimensions: 9 x 10
Bathroom 2
- Description: Walk in shower
- Level: First
- Dimensions: 9.9 x 5.6
Kitchen
- Level: First
- Dimensions: 8.3 x 10.5
Laundry
- Description: Dog door to back yard
- Level: First
- Dimensions: 10.7 x 7.7
Living room
- Description: Vaulted Ceiling with Gas Fireplace
- Level: First
- Dimensions: 17.9 x 17.1
Sunroom
- Level: First
- Dimensions: 20 x 8
Heating
- Fireplace(s), Forced Air, Heat Pump, Electric
Cooling
- Central Air, Heat Pump
Appliances
- Included: Electric Oven, Built-In Microwave, Self Cleaning Oven, Refrigerator, Dishwasher
- Laundry: Dryer Hookup, Washer Hookup, Laundry Room
Features
- Walk-in Closet(s), Whole-Home Generator, Kitchen Island, Ceiling Fan(s), Pantry, Walk-in Shower, Gas Log, Walk-In Closet(s)
- Flooring: Tile, Wood
- Windows: Skylight(s)
- Basement: None
- Attic: Storage,Walk-In
- Has fireplace: Yes
- Fireplace features: Gas Log
Interior area
- Total structure area: 1,502
- Total interior livable area: 1,502 sqft
Property
Parking
- Parking features: On Site, Unpaved
Features
- Levels: One and One Half
- Stories: 2
- Patio & porch: Covered, Porch
- Fencing: Back Yard,Wire
Lot
- Size: 11.7 Acres
- Dimensions: 364.72 x 1699.71 x 365.46 x 1702.14
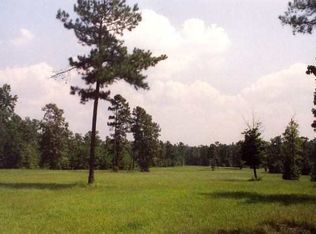
- Features: Horse Farm, Level, Pasture, Wooded
Details
- Additional structures: Shed(s), Barn(s)
- Parcel number: 00044759
- Zoning: RE
- Special conditions: Standard
- Other equipment: Generator
- Horses can be raised: Yes
- Horse amenities: Hay Storage, Paddocks, Pasture, Riding Trail, Tack Room, Barn
Construction
Type & style
- Home type: SingleFamily
- Property subtype: Single Family Residence
Materials
- Wood Siding
- Foundation: Crawl Space
- Roof: Composition
Condition
- New construction: No
- Year built: 1996
Utilities & green energy
- Sewer: Private Sewer
- Water: Well
Community & HOA
Community
- Security: Smoke Detector(s)
- Subdivision: Horse Country
HOA
- Has HOA: No
- Amenities included: Trail(s)
Location
- Region: Vass
Financial & listing details
- Price per square foot: $596/sqft
- Tax assessed value: $409,050
- Annual tax amount: $2,577
- Date on market: 8/9/2025
- Cumulative days on market: 69 days
- Listing agreement: Exclusive Right To Sell
- Listing terms: Cash,Conventional
- Road surface type: Paved
Price history
| Date | Event | Price |
|---|---|---|
| 11/14/2023 | Sold | $895,000-3.7%$596/sqft |
Source: | ||
| 10/15/2023 | Pending sale | $929,000$619/sqft |
Source: | ||
| 9/3/2023 | Price change | $929,000-6.6%$619/sqft |
Source: | ||
| 8/8/2023 | Listed for sale | $995,000+37.2%$662/sqft |
Source: | ||
| 7/31/2007 | Sold | $725,000$483/sqft |
Source: | ||
Public tax history
| Year | Property taxes | Tax assessment |
|---|---|---|
| 2024 | $2,686 -4.4% | $617,470 |
| 2023 | $2,809 +9% | $617,470 +30.3% |
| 2022 | $2,577 -3.8% | $473,860 +15.8% |
| 2021 | $2,679 +1.6% | $409,050 |
| 2020 | $2,638 | $409,050 |
| 2019 | $2,638 | $409,050 +12.2% |
| 2018 | $2,638 +24.7% | $364,660 |
| 2017 | $2,115 | $364,660 |
| 2015 | $2,115 +2.7% | $364,660 -34.6% |
| 2014 | $2,060 | $557,940 |
Neighborhood: 28394
Nearby homes
- $1,799,0002 bd2 ba2.4k sqft150 Good Barn Rd, Vass, NC 28394For Sale

- $400,00010.7 Acres2541 Lakebay Rd, Vass, NC 28394Sold

- $--15.5 AcresLOT Twelve Good Barn Rd, Vass, NC 28394Off Market

- $1,363,2003 bd3 ba2.7k sqft225 Deer Path Rd, Vass, NC 28394Off Market
- $1,437,0003 bd3 ba1.7k sqft2721 Lakebay Rd, Vass, NC 28394Off Market
- $1,337,0003 bd3 ba2.7k sqft2510 Lakebay Rd, Vass, NC 28394Sold
- $1,850,0003 bd3 ba2.1k sqft300 Good Barn Rd, Vass, NC 28394For Sale
- $1,650,0003 bd3 ba3.1k sqft2545 Lakebay Rd, Vass, NC 28394Sold
Nearby schools
GreatSchools rating
- 8/10McDeeds Creek ElementaryGrades: K-5Distance: 5.9 mi
- 6/10Crain's Creek Middle SchoolGrades: 6-8Distance: 4.5 mi
- 7/10Union Pines High SchoolGrades: 9-12Distance: 8.6 mi
Get pre-qualified for a loan
At Zillow Home Loans, we can pre-qualify you in as little as 5 minutes with no impact to your credit score.An equal housing lender. NMLS #10287.
- North Carolina
- Moore County
- Vass
- 28394
- 2631 Lakebay Road