Skip main navigation
Sold for $415,000
  • $415,000

    2631 Matthews Dr, Baltimore, MD 21234

    4beds
    2,160sqft
    Single Family Residence
    Built in 1956
    7,400 Square Feet Lot
    $415,100 Zestimate®
    $192/sqft
    $2,714 Estimated rent

    Home value

    $415,100

    $386,000 - $448,000

    $2,714/mo

    Zestimate® history
    Loading
    Loading...

    Owner options

    List your home for rent

    $2,714/mo

    Rent Zestimate®

    Find your next renter with Zillow Rental Manager. Plus, with online applications, you can quickly screen prospective tenants – for free.

    Learn more

    $2,714/mo

    Rent Zestimate®

    Refinance and save

    $2,583/mo

    Est. payment

    Refinancing to a lower rate could help reduce your monthly payments and save thousands over the life of the loan.

    See today's rates

    $2,583/mo

    Est. payment

    Explore your selling options

    Work with a Zillow partner agent

    Leverage their expertise and Zillow's premium Showcase listings to get your home seen by more buyers.

    Get started

    List with your own agent

    Get your home in front of millions of buyers by listing it on Zillow.

    Learn how to do it

    Sell it yourself

    Take full control of how buyers see your home on Zillow by listing For Sale by Owner (FSBO).

    List your home

    What's special

    Private backyard oasisStunning magazine-worthy accent wallFresh paintBright and inviting spaceFourth bedroomAbundant natural lightDark stainless steel appliances
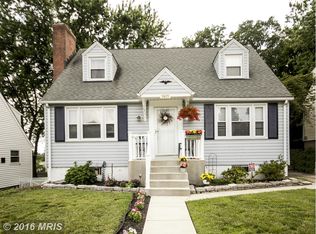
    ** HIGHEST AND BEST BY 3PM 5/12/2026 ** This beautifully updated 4-bedroom, 2 full bath home truly showcases pride of ownership throughout. From the moment you arrive, you’ll be welcomed by a charming covered front porch—perfect for morning coffee or relaxing evenings. Step inside to a bright and inviting space featuring fresh paint, abundant natural light, a stunning magazine-worthy accent wall, and a cozy fireplace that anchors the main living area. The main level offers three spacious bedrooms and a full bath, along with a well-appointed kitchen complete with dark stainless steel appliances and ample cabinet space for all your storage needs. The fully finished lower level expands your living options with a large family room (or potential 5th bedroom), an additional full bath, a fourth bedroom, and a versatile bonus room perfect for a home gym, office, or game room—the possibilities are endless. Step outside to your own private backyard oasis featuring a covered patio with ceiling fans and a mounted TV—ideal for entertaining or unwinding. The large, flat, fully fenced yard offers plenty of space for outdoor enjoyment. Additional highlights include an extended driveway with room for up to six vehicles. This home is truly move-in ready and waiting for its next owner!

    Zillow last checked:

    Listing updated:

    Listed by:

    R.J. Breeden 410-929-2491,

    Berkshire Hathaway HomeServices Homesale Realty

    Bought with:

    Jordan Prochazka

    LPT Realty, LLC

    Source: Bright MLS,MLS#: MDBC2158658MLS Logo

    Facts & features

    Interior

    Bedrooms & bathrooms
    • Bedrooms: 4
    • Bathrooms: 2
    • Full bathrooms: 2
    • Main level bathrooms: 1
    • Main level bedrooms: 3
    Bedroom 1
    • Features: Flooring - Carpet
    • Level: Main
    • Area: 110 Square Feet
    • Dimensions: 11 X 10
    Bedroom 2
    • Features: Flooring - Carpet
    • Level: Main
    • Area: 110 Square Feet
    • Dimensions: 10 X 11
    Bedroom 3
    • Features: Flooring - Carpet
    • Level: Main
    • Area: 99 Square Feet
    • Dimensions: 9 X 11
    Bedroom 4
    • Features: Flooring - Carpet
    • Level: Lower
    • Area: 195 Square Feet
    • Dimensions: 13 X 15
    Bathroom 1
    • Features: Bathroom - Tub Shower, Flooring - Luxury Vinyl Plank
    • Level: Main
    • Area: 24 Square Feet
    • Dimensions: 6 X 4
    Bathroom 2
    • Features: Bathroom - Walk-In Shower, Flooring - Luxury Vinyl Plank
    • Level: Lower
    • Area: 56 Square Feet
    • Dimensions: 8 X 7
    Bonus room
    • Features: Flooring - Carpet
    • Level: Lower
    • Area: 153 Square Feet
    • Dimensions: 17 X 9
    Dining room
    • Features: Flooring - Engineered Wood
    • Level: Main
    • Area: 110 Square Feet
    • Dimensions: 11 X 10
    Family room
    • Features: Flooring - Carpet, Recessed Lighting
    • Level: Lower
    • Area: 247 Square Feet
    • Dimensions: 13 X 19
    Kitchen
    • Features: Flooring - Engineered Wood, Kitchen - Gas Cooking
    • Level: Main
    • Area: 108 Square Feet
    • Dimensions: 12 X 9
    Laundry
    • Features: Flooring - Ceramic Tile
    • Level: Lower
    • Area: 45 Square Feet
    • Dimensions: 5 X 9
    Living room
    • Features: Fireplace - Wood Burning, Flooring - Engineered Wood
    • Level: Main
    • Area: 169 Square Feet
    • Dimensions: 13 X 13
    Heating
    • Forced Air, Natural Gas
    Cooling
    • Central Air, Ceiling Fan(s), Electric
    Appliances
    • Included: Microwave, Dishwasher, Dryer, Ice Maker, Oven/Range - Gas, Refrigerator, Stainless Steel Appliance(s), Washer, Water Heater, Gas Water Heater
    • Laundry: Lower Level, Has Laundry, Laundry Room
    Features
    • Bathroom - Tub Shower, Bathroom - Walk-In Shower, Combination Dining/Living, Dining Area, Entry Level Bedroom, Floor Plan - Traditional, Recessed Lighting
    • Flooring: Carpet, Engineered Wood
    • Basement: Finished,Interior Entry,Sump Pump,Windows
    • Number of fireplaces: 1
    • Fireplace features: Wood Burning, Other
    Interior area
    • Total structure area: 2,160
    • Total interior livable area: 2,160 sqft
    • Finished area above ground: 1,080
    • Finished area below ground: 1,080

    Property

    Parking
    • Total spaces: 6
    • Parking features: Concrete, Driveway, On Street
    • Uncovered spaces: 6
    Accessibility
    • Accessibility features: None
    Features
    • Levels: Two
    • Stories: 2
    • Patio & porch: Patio
    • Pool features: None
    • Fencing: Chain Link,Full,Back Yard
    Lot
    • Size: 7,400 sqft
    • Dimensions: 1.00 x
    Details
    • Additional structures: Above Grade, Below Grade
    • Parcel number: 04090903232220
    • Zoning: R
    • Special conditions: Standard

    Construction

    Type & style
    • Home type: SingleFamily
    • Architectural style: Ranch/Rambler
    • Property subtype: Single Family Residence
    Materials
    • Vinyl Siding
    • Foundation: Other
    • Roof: Architectural Shingle
    Condition
    • Excellent
    • New construction: No
    • Year built: 1956

    Utilities & green energy

    • Sewer: Public Sewer
    • Water: Public

    Community & neighborhood

    Location
    • Region: Baltimore
    • Subdivision: Hillside Park

    Other

    Other facts
    • Listing agreement: Exclusive Right To Sell
    • Ownership: Fee Simple

    Price history

    DateEventPrice
    6/2/2026Sold$415,000-1.2%$192/sqft
    Source: Bright MLS #MDBC2158658 Report a problem
    5/12/2026Pending sale$419,900$194/sqft
    Source: Bright MLS #MDBC2158658 Report a problem
    5/12/2026Price change$419,900+5%$194/sqft
    Source: Bright MLS #MDBC2158658 Report a problem
    5/6/2026Price change$399,900-3.6%$185/sqft
    Source: Bright MLS #MDBC2158658 Report a problem
    4/23/2026Listed for sale$414,900+107.5%$192/sqft
    Source: Bright MLS #MDBC2158658 Report a problem
    10/28/2015Sold$200,000$93/sqft
    Source: Public Record Report a problem

    Public tax history

    YearProperty taxesTax assessment
    2025$3,464 +18.8%$261,900 +8.9%
    2024$2,916 +9.7%$240,600 +9.7%
    2023$2,658 +10.8%$219,300 +10.8%
    2022$2,400 +1.3%$198,000 +1.3%
    2021$2,368 +1.3%$195,400 +1.3%
    2020$2,337 +1.4%$192,800 +1.4%
    2019$2,305 +4.4%$190,200 +4.4%
    2018$2,207 +4.6%$182,133 +4.6%
    2017$2,110 -5.9%$174,067 +4.9%
    2016$2,242 $166,000
    2015$2,242 $166,000
    2014$2,242 $166,000 -9.3%
    2013-- $183,000
    2012-- $183,000
    2011-- $183,000 -5%
    2010-- $192,610 +6.2%
    2009-- $181,342 +6.6%
    2008-- $170,076 +7.1%
    2007-- $158,810 +10.8%
    2006-- $143,320 +12.1%
    2005-- $127,830 +13.8%
    2004-- $112,340 +4.7%
    2003-- $107,262 +5%
    2002-- $102,186 +5.2%
    2001-- $97,110

    Find assessor info on the county website

    Neighborhood: 21234

    Nearby schools

    GreatSchools rating
    Schools provided by the listing agent
    • District: Baltimore County Public Schools

    Source: Bright MLS. This data may not be complete. We recommend contacting the local school district to confirm school assignments for this home.

    Get a cash offer in 3 minutes
    Find out how much your home could sell for in as little as 3 minutes with a no-obligation cash offer.
    Estimated market value
    $415,100
    Get a cash offer in 3 minutes
    Find out how much your home could sell for in as little as 3 minutes with a no-obligation cash offer.
    Estimated market value
    $415,100