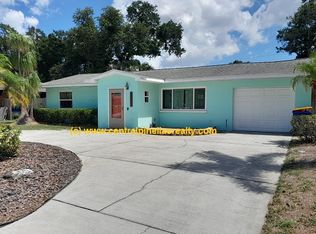
Welcome to your Clearwater Paradise! Pool home on HUGE OVERSIZE LOT, plenty of room to roam! One of the BIGGEST LOTS IN THE NEIGHBORHOOD. Rare Clearwater Florida pool home, 4 bedrooms and 3 baths, with pool just outside your spacious screen porch. 4th bedroom has it's own private entry door out to the pool area, EASY CONVERSION TO A MOTHER IN LAW SUITE or have a one bedroom apartment for guests, or live-in health care! Home is extremely well-kept, with the SAME OWNER SINCE 1974 - this is not a "flip", owner kept up on repairs and maintenance for 49 years. Imagine living the Florida dream in this solid block home, and enjoying your morning coffee as the birds greet you in this picture-perfect yard. If your looking for YOUR own piece of the Sunshine State, look no further! Florida home with a refreshing pool and an almost double lot is your ticket to Florida living at its finest. ROOM TO PARK YOUR BOAT or RV, or just have a big family party for the holidays. Use the extra bedroom as a den, or wall it off and have an efficiency apartment right off the pool. This home would be PERFECT FOR AIRBNB, with plenty of room for even the most discerning guests. Or keep the 4th bedroom as a private poolside retreat for your guests from up north. This home has NEW ROOF in 2017, NEW HVAC 2019, NEW WATER HEATER 2021, and has NEW CARPET in the bedrooms & NEW INTERIOR PAINT. The timeless beauty of the original vintage tile in the bathrooms harks back to 1950's Florida. Low homeowner's insurance cost - due to updates and roof design, INSURANCE IS ONLY $2118/year! Super location, 10 MINUTES TO DOWNTOWN SAFETY HARBOR, 15 MINUTES TO DOWNTOWN DUNEDIN, 20 minutes from CLEARWATER BEACH, and close to the Tampa airport. NO FLOOD INSURANCE. Own your own piece of Florida paradise, but move fast, this one won't be around long! Don't let this rare find slip away, this is a must-see, and WILL BE GONE FAST AT THIS PRICE! Make your best offer today, before this one gets away.
Sold for $439,900
Zillow last checked:
Listing updated:
Bought with:
Amber Rutherford, 3282955
KELLER WILLIAMS TAMPA PROP.
Source: Stellar MLS,MLS#: U8216846 Originating MLS: Pinellas Suncoast
Originating MLS: Pinellas Suncoast
Price history
| Date | Event | Price |
|---|---|---|
| 11/29/2023 | Sold | $439,900$305/sqft |
Source:  Stellar MLS #U8216846 Report a problem Stellar MLS #U8216846 Report a problem | ||
| 11/1/2023 | Pending sale | $439,900$305/sqft |
Source: Stellar MLS #U8216846 Report a problem | ||
| 10/31/2023 | Price change | $439,900-7.4%$305/sqft |
Source: Stellar MLS #U8216846 Report a problem | ||
| 10/17/2023 | Price change | $475,000-4.8%$329/sqft |
Source: Stellar MLS #U8216846 Report a problem | ||
| 10/12/2023 | Listed for sale | $499,000$346/sqft |
Source: Stellar MLS #U8216846 Report a problem | ||
Nearby homes
- $359,500-- bd2 ba1.5k sqft2637 Morningside Dr, Clearwater, FL 33759Off Market
- $313,600-- bd2 ba1.5k sqft2625 Morningside Dr, Clearwater, FL 33759Off Market
- $319,600-- bd1 ba1.1k sqft1778 Cardinal Dr, Clearwater, FL 33759Off Market
- $356,2003 bd2 ba1.1k sqft2643 Morningside Dr, Clearwater, FL 33759Off Market
Get a cash offer in 3 minutes
Find out how much your home could sell for in as little as 3 minutes with a no-obligation cash offer.
Estimated market value
$487,700
