RARELY AVAILABLE all brick townhome that lives like a single-family home in the heart of LINCOLN PARK's coveted Hartland Park community! LINCOLN PARK SCHOOLS! This beautiful 3400sqft, 5 bed / 4.5 bath home features soaring 13-FOOT CEILINGS on the main floor, expansive south-facing windows that flood the space with natural light, hardwood floors, 3 private outdoor spaces and an oversized ATTACHED 2.5 car garage. The split-level living room/ dining room anchored by a showstopper fireplace and is perfect for entertaining. The newly renovated kitchen showcases top-of-the-line Thermador stainless steel appliances, built-in Miele coffee maker, quartz counters and backsplash, enormous breakfast bar, center island, beverage and wine fridge, tons of storage and sliding doors that open directly to a private grilling deck or a place to have your morning coffee. A beautifully designed powder room completes the level. The second floor offers three incredibly large bedrooms, two full baths (including one ensuite), and a dedicated LAUNDRY area. The ENTIRE THIRD FLOOR belongs to the enormous primary suite. A genuine retreat, it features a beautiful marble bath, double vanity, walk-in shower and Jacuzzi, alongside generous closets and an exclusive SOUTH-FACING ROOF TERRACE - private and entirely yours. The lower level offers incredible flexibility - a fifth bedroom with full bath that works beautifully as a private guest suite, in-law space, workout room or quiet home office. Nestled within a serene, secluded enclave of tree-lined cobblestone streets, Hartland Park is a hidden gem - complete with a PRIVATE PARK featuring a playlot, grassy field, and sports court. All of this just minutes from the expressway, Metra, Costco, top-rated schools, shopping, boutiques, gym, grocery stores, restaurants and the best of everything Lincoln Park has to offer.
Closed
$1,404,000
2631 N Hartland Ct, Chicago, IL 60614
5beds
3,400sqft
Townhouse, Single Family Residence
Built in 2007
1,193 Square Feet Lot
$1,404,800 Zestimate®
$413/sqft
$7,219 Estimated rent
Home value
$1,404,800
$1.28M - $1.55M
$7,219/mo
Zestimate® history
Owner options
List your home for rent
$7,219/mo
Rent Zestimate®
Find your next renter with Zillow Rental Manager. Plus, with online applications, you can quickly screen prospective tenants – for free.
$7,219/mo
Rent Zestimate®
Refinance and save
$8,626/mo
Est. payment
Refinancing to a lower rate could help reduce your monthly payments and save thousands over the life of the loan.
$8,626/mo
Est. payment
Explore your selling options
Work with a Zillow partner agent
Leverage their expertise and Zillow's premium Showcase listings to get your home seen by more buyers.
Get startedList with your own agent
Get your home in front of millions of buyers by listing it on Zillow.
Learn how to do itSell it yourself
Take full control of how buyers see your home on Zillow by listing For Sale by Owner (FSBO).
List your homeWhat's special
All brick townhomeCenter islandBeautifully designed powder roomDedicated laundry areaEnormous breakfast barTons of storageNewly renovated kitchen
Zillow last checked:
Listing updated:
Listed by:
Rubina Bokhari (847)691-5055,
Jameson Sotheby's Intl Realty
Bought with:
Lisa Kalous
Compass
Source: MRED as distributed by MLS GRID,MLS#: 12657632
Facts & features
Interior
Bedrooms & bathrooms
- Bedrooms: 5
- Bathrooms: 5
- Full bathrooms: 4
- 1/2 bathrooms: 1
Rooms
- Room types: Bedroom 5, Balcony/Porch/Lanai, Terrace
Primary bedroom
- Features: Flooring (Hardwood), Window Treatments (Blinds), Bathroom (Full)
- Level: Third
- Area: 195 Square Feet
- Dimensions: 15X13
Bedroom 2
- Features: Flooring (Hardwood), Window Treatments (Blinds)
- Level: Second
- Area: 154 Square Feet
- Dimensions: 14X11
Bedroom 3
- Features: Flooring (Hardwood), Window Treatments (Blinds)
- Level: Second
- Area: 130 Square Feet
- Dimensions: 13X10
Bedroom 4
- Features: Flooring (Hardwood), Window Treatments (Blinds)
- Level: Second
- Area: 143 Square Feet
- Dimensions: 13X11
Bedroom 5
- Features: Window Treatments (Blinds)
- Level: Lower
- Area: 169 Square Feet
- Dimensions: 13X13
Balcony porch lanai
- Level: Main
- Area: 75 Square Feet
- Dimensions: 15X05
Dining room
- Features: Flooring (Hardwood)
- Level: Main
- Area: 170 Square Feet
- Dimensions: 17X10
Kitchen
- Features: Kitchen (Eating Area-Table Space, Pantry-Closet), Flooring (Hardwood)
- Level: Main
- Area: 231 Square Feet
- Dimensions: 21X11
Living room
- Features: Flooring (Hardwood), Window Treatments (Blinds)
- Level: Main
- Area: 221 Square Feet
- Dimensions: 17X13
Other
- Level: Third
- Area: 140 Square Feet
- Dimensions: 7X20
Heating
- Natural Gas, Forced Air, Sep Heating Systems - 2+
Cooling
- Central Air, Zoned
Appliances
- Included: Double Oven, Microwave, Dishwasher, Refrigerator, Washer, Dryer, Disposal, Stainless Steel Appliance(s), Humidifier
- Laundry: Upper Level, Gas Dryer Hookup, In Unit, Laundry Closet
Features
- Flooring: Hardwood
- Windows: Skylight(s)
- Basement: None
- Number of fireplaces: 1
- Fireplace features: Gas Log, Ventless, Living Room
Interior area
- Total structure area: 0
- Total interior livable area: 3,400 sqft
Property
Parking
- Total spaces: 2.5
- Parking features: Off Alley, Heated Garage, Yes, Attached, Garage
- Attached garage spaces: 2.5
Accessibility
- Accessibility features: No Disability Access
Features
- Patio & porch: Roof Deck, Deck
- Exterior features: Balcony
Lot
- Size: 1,193 Square Feet
Details
- Parcel number: 14304031770000
- Special conditions: None
- Other equipment: Sump Pump
Construction
Type & style
- Home type: Townhouse
- Property subtype: Townhouse, Single Family Residence
Materials
- Brick
- Foundation: Concrete Perimeter
- Roof: Rubber
Condition
- New construction: No
- Year built: 2007
Utilities & green energy
- Electric: 100 Amp Service
- Sewer: Public Sewer
- Water: Lake Michigan
Community & HOA
Community
- Security: Security System
- Subdivision: Hartland Park
HOA
- Has HOA: Yes
- Amenities included: Park
- Services included: Water, Insurance, Exterior Maintenance, Lawn Care, Scavenger, Snow Removal
- HOA fee: $362 monthly
Location
- Region: Chicago
Financial & listing details
- Price per square foot: $413/sqft
- Tax assessed value: $830,000
- Annual tax amount: $16,675
- Date on market: 5/28/2026
- Listing terms: Cash
- Ownership: Fee Simple w/ HO Assn.
Price history
| Date | Event | Price |
|---|---|---|
| 7/2/2026 | Sold | $1,404,000+4%$413/sqft |
Source:  MRED as distributed by MLS GRID #12657632 Report a problem MRED as distributed by MLS GRID #12657632 Report a problem | ||
| 6/2/2026 | Contingent | $1,350,000$397/sqft |
Source: MRED as distributed by MLS GRID #12657632 Report a problem | ||
| 5/28/2026 | Listed for sale | $1,350,000+68.8%$397/sqft |
Source: MRED as distributed by MLS GRID #12657632 Report a problem | ||
| 12/13/2021 | Sold | $800,000-3%$235/sqft |
Source: MRED as distributed by MLS GRID #11244640 Report a problem | ||
| 11/5/2021 | Pending sale | $825,000$243/sqft |
Source:  Berkshire Hathaway HomeServices Chicago #11244640 Report a problem Berkshire Hathaway HomeServices Chicago #11244640 Report a problem | ||
| 11/5/2021 | Contingent | $825,000$243/sqft |
Source: MRED as distributed by MLS GRID #11244640 Report a problem | ||
| 10/20/2021 | Price change | $825,000-2.8%$243/sqft |
Source: MRED as distributed by MLS GRID #11244640 Report a problem | ||
| 8/12/2021 | Price change | $849,000-1.8%$250/sqft |
Source: MRED as distributed by MLS GRID #11089956 Report a problem | ||
| 6/22/2021 | Price change | $865,000-2.3%$254/sqft |
Source: MRED as distributed by MLS GRID #11089956 Report a problem | ||
| 5/20/2021 | Listed for sale | $885,000+14.2%$260/sqft |
Source: MRED as distributed by MLS GRID #11089956 Report a problem | ||
| 6/20/2014 | Sold | $775,000-4.7%$228/sqft |
Source: Berkshire Hathaway HomeServices Koenig Rubloff #08575178_60614 Report a problem | ||
| 7/24/2006 | Sold | $813,500-0.2%$239/sqft |
Source: Public Record Report a problem | ||
| 2/16/2006 | Sold | $815,000$240/sqft |
Source: Agent Provided Report a problem | ||
Public tax history
| Year | Property taxes | Tax assessment |
|---|---|---|
| 2024 | -- | $83,000 +5.1% |
| 2023 | $16,668 +2.6% | $79,000 |
| 2022 | $16,249 +6.8% | $79,000 |
| 2021 | $15,216 -10.2% | $79,000 -0.3% |
| 2020 | $16,954 -2% | $79,206 -8% |
| 2019 | $17,297 +1.7% | $86,094 |
| 2018 | $17,006 +14.6% | $86,094 +24.9% |
| 2017 | $14,840 +7.5% | $68,936 |
| 2016 | $13,807 +9.3% | $68,936 |
| 2015 | $12,632 +8.9% | $68,936 +10.2% |
| 2014 | $11,605 +2% | $62,546 |
| 2013 | $11,376 +1.4% | $62,546 |
| 2012 | $11,224 +7.3% | $62,546 -3.1% |
| 2011 | $10,456 -0.4% | $64,527 |
| 2010 | $10,500 +4.4% | $64,527 |
| 2009 | $10,062 +16.8% | $64,527 +7.4% |
| 2008 | $8,618 +1% | $60,076 |
| 2007 | $8,532 +46.9% | $60,076 +48.5% |
| 2006 | $5,808 | $40,461 |
Find assessor info on the county website
Neighborhood: Lincoln Park
Nearby homes
- $1,223,1004 bd5 ba3.3k sqft2629 N Hartland Ct, Chicago, IL 60614Off Market

- $1,246,3004 bd5 ba3.3k sqft2633 N Hartland Ct #D24, Chicago, IL 60614Off Market
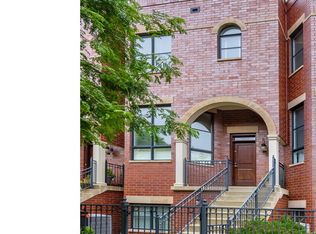
- $---- bd-- ba-- sqft2633 N Hartland Ct, Chicago, IL 60614Off Market
- $1,344,7005 bd4 ba3.3k sqft2635 N Hartland Ct #D23, Chicago, IL 60614Off Market
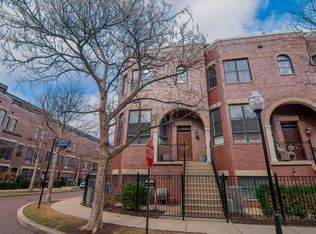
- $1,358,1005 bd4 ba3.3k sqft2635 N Hartland Ct, Chicago, IL 60614Off Market
- $2,200,3005 bd5 ba4.8k sqft2641 N Hartland Ct, Chicago, IL 60614Off Market
- $1,180,0005 bd5 ba3.8k sqft2634 N Hermitage Ave, Chicago, IL 60614Sold
- $1,321,0004 bd4 ba3.3k sqft2638 N Hermitage Ave, Chicago, IL 60614Off Market
Nearby schools
GreatSchools rating
- 10/10Prescott Elementary SchoolGrades: K-8Distance: 0.2 mi
- 7/10Lincoln Park High SchoolGrades: 9-12Distance: 1.6 mi
Schools provided by the listing agent
- Elementary: Prescott Elementary School
- District: 299
Source: MRED as distributed by MLS GRID. This data may not be complete. We recommend contacting the local school district to confirm school assignments for this home.
Get a cash offer in 3 minutes
Find out how much your home could sell for in as little as 3 minutes with a no-obligation cash offer.
Estimated market value
$1,404,800
Get a cash offer in 3 minutes
Find out how much your home could sell for in as little as 3 minutes with a no-obligation cash offer.
Estimated market value
$1,404,800
- Illinois
- Cook County
- Chicago
- 60614
- Lincoln Park
- 2631 N Hartland Ct
Nearby cities
Nearby neighborhoods
Nearby zip codes
Other Chicago Topics
