Skip main navigation
Off market
  • $531,500

    2631 NE 14th Avenue #R302, Wilton Manors, FL 33334

    2beds
    1,471sqft
    Condominium
    Built in 2005
    -- sqft lot
    $531,500 Zestimate®
    $361/sqft
    $2,939 Estimated rent

    Home value

    $531,500

    $478,000 - $590,000

    $2,939/mo

    Zestimate® history
    Loading
    Loading...

    Owner options

    List your home for rent

    $2,939/mo

    Rent Zestimate®

    Find your next renter with Zillow Rental Manager. Plus, with online applications, you can quickly screen prospective tenants – for free.

    Learn more

    $2,939/mo

    Rent Zestimate®

    Refinance and save

    $4,550/mo

    Est. payment

    Refinancing to a lower rate could help reduce your monthly payments and save thousands over the life of the loan.

    See today's rates

    $4,550/mo

    Est. payment

    Explore your selling options

    Work with a Zillow partner agent

    Leverage their expertise and Zillow's premium Showcase listings to get your home seen by more buyers.

    Get started

    List with your own agent

    Get your home in front of millions of buyers by listing it on Zillow.

    Learn how to do it

    Sell it yourself

    Take full control of how buyers see your home on Zillow by listing For Sale by Owner (FSBO).

    List your home

    What's special

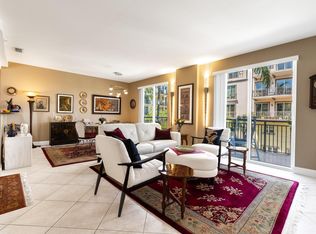
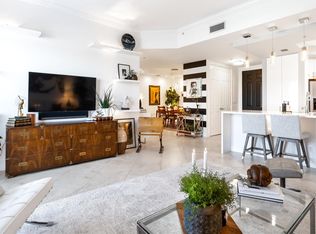
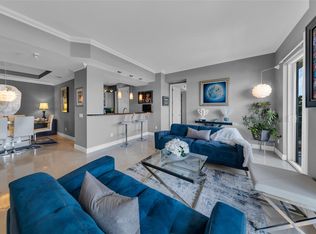
    Exceptional, rarely available, large 2 bed, 2 bath one of a kind floor plan! Stunning Brazilian wood flooring, large covered terrace, lots of light & high ceilings. Open kitchen appointed w/ black granite, ss appliances, pantry, bar seating, updated lighting & wood cabinets. Luxuriously oversized master suite measures 17 x 17 w/ sitting area, private office area, finished walk in closet, private covered patio & terrace. Generous guest bed & bath. Guarded, gated, pet friendly, amenity rich Wilton Station!

    This property is not currently displayed as for sale or rent on Zillow. This may be different from what's on other websites or public sources.

    Zillow last checked:

    Listing updated:

    Listed by:

    James Cunningham PA 954-303-7380,

    One Sotheby's Int'l Realty,

    Joseph P Ando 954-839-8800,

    One Sotheby's Int'l Realty

    Bought with:

    Deborah L Miller Frish, 3374186

    Keller Williams Realty Profess

    Source: BeachesMLS,MLS#: F10051823MLS LogoOriginating MLS: BeachesMLS

    Facts & features

    Interior

    Bedrooms & bathrooms
    • Bedrooms: 2
    • Bathrooms: 2
    • Full bathrooms: 2
    Primary bedroom
    • Area: 289
    • Dimensions: 17 X 17
    Bedroom 2
    • Area: 100
    • Dimensions: 10 X 10
    Kitchen
    • Area: 121
    • Dimensions: 11 X 11
    Living room
    • Area: 224
    • Dimensions: 16 X 14
    Other
    • Area: 126
    • Dimensions: 18 X 7
    Heating
    • Central
    Cooling
    • Central Air
    Appliances
    • Included: Dryer, Dishwasher, Electric Range, Electric Water Heater, Disposal, Ice Maker, Microwave, Refrigerator, Water Heater, Washer
    Features
    • Breakfast Bar, Bedroom on Main Level, Bathtub, Closet Cabinetry, Dual Sinks, Garden Tub/Roman Tub, Jetted Tub, Living/Dining Room, Other, Pantry, Soaking Tub, Separate Shower, Stacked Bedrooms, Walk-In Closet(s)
    • Flooring: Carpet, Wood
    • Windows: Blinds
    Interior area
    • Total structure area: 1,712
    • Total interior livable area: 1,471 sqft

    Property

    Parking
    • Total spaces: 649
    • Parking features: Assigned, Guest
    • Details: CarportSpaces:0.00
    Accessibility
    • Accessibility features: Accessible Elevator Installed
    Features
    • Stories: 11
    • Entry location: First Floor Entry,Closet Cabinetry,Fire Sprinklers
    • Patio & porch: Open, Porch, Balcony
    • Exterior features: Balcony, Lighting, Outdoor Living Area
    • Pool features: Association
    • Has spa: Yes
    • Has view: Yes
    • View description: Garden, Other
    • Waterfront features: Canal Access, Canal Front, Fixed Bridge
    Details
    • Parcel number: 494226BM2450
    • Lease amount: $0
    • Special conditions: Listed As-Is
    • Other equipment: Other

    Construction

    Type & style
    • Home type: Condo
    • Architectural style: Other
    • Property subtype: Condominium
    Materials
    • Block
    Condition
    • Year built: 2005
    Details
    • Builder model: RETAIL BUILDING

    Utilities & green energy

    • Utilities for property: Cable Available

    Community & HOA

    Community
    • Security: Fire Alarm, Fire Sprinkler System, Key Card Entry, Other, Smoke Detector(s), Security Guard
    • Membership fee: $0
    • Subdivision: WILTON STATION
    HOA
    • Has HOA: Yes
    • Amenities included: Business Center, Clubhouse, Community Kitchen, Fitness Center, Maintenance Grounds, Other, Pier, Pool, Spa/Hot Tub, Trash, Elevator(s)
    • Services included: Insurance, Maintenance Grounds, Maintenance Structure, Pool(s), Recreation Facilities, Reserve Fund, Sewer, Trash, Water
    • HOA fee: $787 monthly
    Location
    • Region: Wilton Manors

    Financial & listing details

    • Price per square foot: $361/sqft
    • Annual tax amount: $2,870
    • Date on market: 2/5/2017
    • Cumulative days on market: 85 days
    • Listing terms: Conventional

    Price history

    DateEventPrice
    6/16/2017Sold$320,000$218/sqft
    Source: BeachesMLS #F10051823 Report a problem

    Public tax history

    Tax history is unavailable.

    Neighborhood: 33334

    Nearby schools

    GreatSchools rating
    Schools provided by the listing agent
    • Elementary: Wilton Manors
    • Middle: Sunrise
    • High: Fort Lauderdale

    Source: BeachesMLS. This data may not be complete. We recommend contacting the local school district to confirm school assignments for this home.

    Get a cash offer in 3 minutes
    Find out how much your home could sell for in as little as 3 minutes with a no-obligation cash offer.
    Estimated market value
    $531,500
    Get a cash offer in 3 minutes
    Find out how much your home could sell for in as little as 3 minutes with a no-obligation cash offer.
    Estimated market value
    $531,500