Rare opportunity to own a spacious 3-bedroom, 3-bathroom townhome in the highly sought-after Hills of Santa Fe community in NW Gainesville. This beautifully maintained 1,680 sq ft home backs up to lush green space, offering both privacy and peaceful views. The well-designed layout includes one bedroom and a full bath on the main level—perfect for guests or multigenerational living—along with a spacious living and dining area, large kitchen with bar seating, laundry area, and a screened-in back patio overlooking the serene landscape. Upstairs, the primary suite features dual vanities, a soaking tub, and a separate shower. A third bedroom with its own en suite bath provides added comfort and convenience. The oversized two-car garage, located on the lower level with rear access, offers plenty of room for parking and storage. This home is ideally located just 2.3 miles from Santa Fe College, 7 miles from the University of Florida, and 2.4 miles from Publix. Zoned for some of Gainesville’s top-rated schools, including Hidden Oak Elementary and Ft. Clarke Middle—both just 1 mile away—this townhome combines space, function, and location in one rare package. A new roof was installed in 2023, making this home move-in ready. Why compromise when you can have more space, an extra bathroom, a two-car garage, and one of the best views in town? Don’t miss this exceptional opportunity!
Sold for $270,000
$270,000
2631 NW 104TH COURT #C, GAINESVILLE, FL 32606
3beds
1,680sqft
Townhouse
Built in 2003
871 Square Feet Lot
$265,100 Zestimate®
$161/sqft
$2,015 Estimated rent
Home value
$265,100
$241,000 - $292,000
$2,015/mo
Zestimate® history
Owner options
List your home for rent
$2,015/mo
Rent Zestimate®
Find your next renter with Zillow Rental Manager. Plus, with online applications, you can quickly screen prospective tenants – for free.
$2,015/mo
Rent Zestimate®
Refinance and save
$1,974/mo
Est. payment
Refinancing to a lower rate could help reduce your monthly payments and save thousands over the life of the loan.
$1,974/mo
Est. payment
Explore your selling options
Work with a Zillow partner agent
Leverage their expertise and Zillow's premium Showcase listings to get your home seen by more buyers.
Get startedList with your own agent
Get your home in front of millions of buyers by listing it on Zillow.
Learn how to do itSell it yourself
Take full control of how buyers see your home on Zillow by listing For Sale by Owner (FSBO).
List your homeWhat's special
Two-car garageExtra bathroomPrivacy and peaceful viewsOversized two-car garageBest views in townSoaking tubWell-designed layout
Zillow last checked:
Listing updated:
Listed by:
Mark Gajda 352-226-6493,
PEPINE REALTY 352-226-8474,
Betsy Pepine 352-226-8474,
PEPINE REALTY
Bought with:
Amy Yang, 3422934
BOSSHARDT REALTY SERVICES LLC
Source: Stellar MLS,MLS#: GC531742 Originating MLS: Gainesville-Alachua
Originating MLS: Gainesville-Alachua
Facts & features
Interior
Bedrooms & bathrooms
- Bedrooms: 3
- Bathrooms: 3
- Full bathrooms: 3
Primary bedroom
- Features: Walk-In Closet(s)
- Level: First
- Area: 156 Square Feet
- Dimensions: 13x12
Kitchen
- Features: Breakfast Bar
- Level: First
- Area: 100 Square Feet
- Dimensions: 10x10
Living room
- Level: First
- Area: 210 Square Feet
- Dimensions: 14x15
Heating
- Central, Electric
Cooling
- Central Air
Appliances
- Included: Dishwasher, Dryer, Microwave, Range, Refrigerator, Washer
- Laundry: Inside, Laundry Room
Features
- Ceiling Fan(s), Kitchen/Family Room Combo, Primary Bedroom Main Floor, Thermostat, Walk-In Closet(s)
- Flooring: Carpet, Laminate, Tile
- Windows: Window Treatments
- Has fireplace: No
Interior area
- Total structure area: 2,250
- Total interior livable area: 1,680 sqft
Property
Parking
- Total spaces: 2
- Parking features: Alley Access, Garage Door Opener, Garage Faces Rear, Golf Cart Parking
- Attached garage spaces: 2
Features
- Levels: Three Or More
- Stories: 3
- Exterior features: Balcony, Sidewalk
- Has view: Yes
- View description: Garden
Lot
- Size: 871 Square Feet
- Features: Cleared
- Residential vegetation: Trees/Landscaped
Details
- Parcel number: 06237008003
- Zoning: PD
- Special conditions: None
Construction
Type & style
- Home type: Townhouse
- Property subtype: Townhouse
Materials
- Concrete, Stucco
- Foundation: Slab
- Roof: Shingle
Condition
- Completed
- New construction: No
- Year built: 2003
Utilities & green energy
- Sewer: Public Sewer
- Water: Public
- Utilities for property: BB/HS Internet Available, Cable Available, Electricity Available, Electricity Connected, Phone Available, Sewer Available, Sewer Connected, Water Available, Water Connected
Community & HOA
Community
- Features: Golf Carts OK
- Pet fee: $0 monthly
- Subdivision: HILLS OF SANTA FE PH II
HOA
- Has HOA: Yes
- Services included: Maintenance Structure, Maintenance Grounds
- HOA fee: $22 monthly
- HOA name: Buena Vista/HOSF Owners Assn - Jill Arnold
- HOA phone: 352-359-4619
Location
- Region: Gainesville
Financial & listing details
- Price per square foot: $161/sqft
- Annual tax amount: $2,387
- Date on market: 6/14/2025
- Cumulative days on market: 58 days
- Listing terms: Cash,Conventional
- Ownership: Fee Simple
- Total actual rent: 0
- Electric utility on property: Yes
- Road surface type: Paved
Price history
| Date | Event | Price |
|---|---|---|
| 8/29/2025 | Sold | $270,000-2.9%$161/sqft |
Source:  Stellar MLS #GC531742 Report a problem Stellar MLS #GC531742 Report a problem | ||
| 8/25/2025 | Pending sale | $278,000$165/sqft |
Source: Stellar MLS #GC531742 Report a problem | ||
| 8/8/2025 | Listed for sale | $278,000$165/sqft |
Source: Stellar MLS #GC531742 Report a problem | ||
| 7/28/2025 | Pending sale | $278,000$165/sqft |
Source: Stellar MLS #GC531742 Report a problem | ||
| 6/14/2025 | Price change | $278,000+11.6%$165/sqft |
Source: Stellar MLS #GC531742 Report a problem | ||
| 5/19/2022 | Pending sale | $249,000$148/sqft |
Source: Stellar MLS #GC505026 Report a problem | ||
| 5/17/2022 | Listed for sale | $249,000$148/sqft |
Source: Stellar MLS #GC505026 Report a problem | ||
| 5/16/2022 | Pending sale | $249,000$148/sqft |
Source: Stellar MLS #GC505026 Report a problem | ||
| 5/11/2022 | Listed for sale | $249,000$148/sqft |
Source: Stellar MLS #GC505026 Report a problem | ||
Public tax history
Tax history is unavailable.
Neighborhood: 32606
Nearby homes
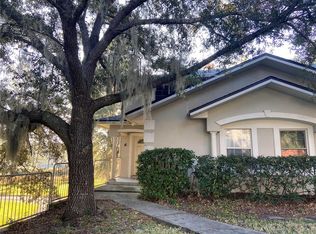
- $269,9003 bd3 ba1.6k sqft2631 NW 104th Ct APT A, Gainesville, FL 32606Sold
- $240,6003 bd3 ba1.6k sqft2631 NW 104th Ct APT D, Gainesville, FL 32606Off Market

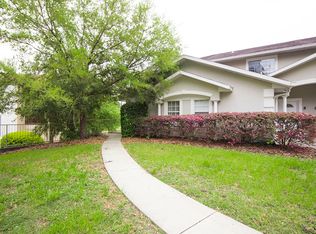
- $269,9003 bd3 ba1.6k sqft2631 NW 104th Ct, Gainesville, FL 32606Sold
- $251,7003 bd3 ba1.6k sqft2631 NW 104th Ct, Gainesville, FL 32606Off Market
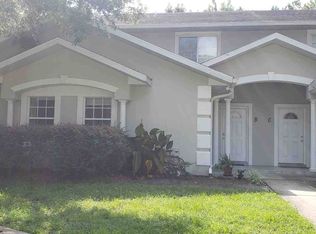
- $260,9003 bd3 ba1.6k sqft2631 NW 104th Ct, Gainesville, FL 32606Off Market
- $--3 bd3 ba2.2k sqft2631 NW 104th Ct APT B, Gainesville, FL 32606Off Market
- $250,1003 bd3 ba1.6k sqft2621 NW 104th Ct, Gainesville, FL 32606Off Market
- $247,9003 bd3 ba1.6k sqft2621 NW 104th Ct, Gainesville, FL 32606Off Market
Nearby schools
GreatSchools rating
- 9/10Hidden Oak Elementary SchoolGrades: PK-5Distance: 0.8 mi
- 7/10Fort Clarke Middle SchoolGrades: 6-8Distance: 0.7 mi
- 6/10F. W. Buchholz High SchoolGrades: 9-12Distance: 3 mi
Schools provided by the listing agent
- Elementary: Hidden Oak Elementary School-AL
- Middle: Fort Clarke Middle School-AL
- High: F. W. Buchholz High School-AL
Source: Stellar MLS. This data may not be complete. We recommend contacting the local school district to confirm school assignments for this home.
Get a cash offer in 3 minutes
Find out how much your home could sell for in as little as 3 minutes with a no-obligation cash offer.
Estimated market value
$265,100
Get a cash offer in 3 minutes
Find out how much your home could sell for in as little as 3 minutes with a no-obligation cash offer.
Estimated market value
$265,100
- Florida
- Alachua County
- Gainesville
- 32606
- 2631 NW 104TH COURT Unit C
Nearby cities
Nearby neighborhoods
Nearby zip codes
Other Gainesville Topics
