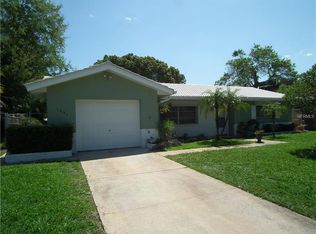
Virtually Staged. COMPLETELY UPDATED & MOVE-IN READY 3 BEDROOM, 2 BATHROOM HOME JUST 10 MINUTES FROM BELLEAIR BEACH AND OUT OF THE FLOOD ZONE! Beautifully renovated and move-in ready, this stunning Largo home offers the clean, modern feel today’s buyers are searching for. The bright open layout features beautiful flooring throughout, recessed lighting, spacious living areas, and abundant natural light that makes the home feel warm and inviting from the moment you walk in. The updated bathrooms showcase stylish tile work, elegant finishes, and beautifully designed showers that truly stand out. Spacious bedrooms, generous storage, covered parking, a fenced yard, and no HOA restrictions add even more value and flexibility. Conveniently located near beaches, shopping, dining, parks, and major roadways, this turnkey property is the perfect combination of style, comfort, and convenience. Shows beautifully in person and online — home buyers will be excited to see. If you are looking for a house in a non-flood zone and all major systems are newer including the HVAC & ductwork (2024), roof (2021), water heater (2019) and landscaping (2022). Don’t miss this move-in ready opportunity — schedule your showing today!
Sold for $455,000
Zillow last checked:
Listing updated:
Bought with:
Laura Scott, 159520
COLDWELL BANKER REALTY
Source: Stellar MLS,MLS#: TB8507957 Originating MLS: Suncoast Tampa
Originating MLS: Suncoast Tampa
Price history
| Date | Event | Price |
|---|---|---|
| 8/13/2026 | Sold | $455,000-4.2%$292/sqft |
Source:  Stellar MLS #TB8507957 Report a problem Stellar MLS #TB8507957 Report a problem | ||
| 7/13/2026 | Pending sale | $475,000$305/sqft |
Source: Stellar MLS #TB8507957 Report a problem | ||
| 6/26/2026 | Price change | $475,000-0.4%$305/sqft |
Source: Stellar MLS #TB8507957 Report a problem | ||
| 6/24/2026 | Price change | $477,000-0.4%$306/sqft |
Source: Stellar MLS #TB8507957 Report a problem | ||
| 6/22/2026 | Price change | $479,000-0.2%$307/sqft |
Source: Stellar MLS #TB8507957 Report a problem | ||
| 6/10/2026 | Price change | $480,000-4%$308/sqft |
Source: Stellar MLS #TB8507957 Report a problem | ||
| 5/26/2026 | Price change | $500,000-2.9%$321/sqft |
Source: Stellar MLS #TB8507957 Report a problem | ||
| 5/22/2026 | Listed for sale | $515,000+66.1%$330/sqft |
Source: Stellar MLS #TB8507957 Report a problem | ||
| 9/10/2024 | Listing removed | $310,000-38.6%$199/sqft |
Source: Stellar MLS #U8132132 Report a problem | ||
| 3/2/2022 | Sold | $505,000+1.2%$324/sqft |
Source: Public Record Report a problem | ||
| 2/10/2022 | Listed for sale | $498,880+72%$320/sqft |
Source: Stellar MLS #T3354610 Report a problem | ||
| 9/9/2021 | Sold | $290,000-6.5%$186/sqft |
Source: Public Record Report a problem | ||
| 8/22/2021 | Pending sale | $310,000$199/sqft |
Source: Stellar MLS #U8132132 Report a problem | ||
| 8/2/2021 | Listed for sale | $310,000+91.4%$199/sqft |
Source: Stellar MLS #U8132132 Report a problem | ||
| 3/22/2005 | Sold | $162,000$104/sqft |
Source: Public Record Report a problem | ||
Get a cash offer in 3 minutes
Find out how much your home could sell for in as little as 3 minutes with a no-obligation cash offer.
Estimated market value
$454,800
