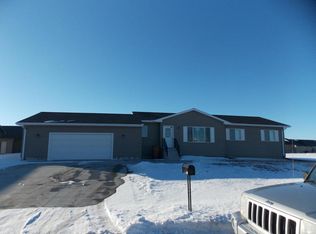
As good as new waiting for you! An appealing curved sidewalk leads you to an 8 x 10 deck accented with solar lights to welcome you into a formal foyer with large guest closet, Duraceramic flooring, and interesting wall cut-out accents. The contemporary open floor plan features a great room living/dining area with cathedral ceiling, recessed lighting, fireplace, hardwood flooring and patio door to paver patio. Starmark oak cabinetry, crown moulding trim, recessed & rope lighting, stainless steel appliances, walk-in pantry and a casual dining peninsula are features that make meal preparation enjoyable and having the kitchen open to the living area allows the "cook" to remain engaged with family and friends while hosting gatherings. When it's time to rest and relax you can retreat to the master suite featuring a cathedral ceiling and 7.9 x 5.11 walk-in closet with built-in organizer. The adjacent private bathroom offers a double sink vanity, ample storage, ceramic tile, a jetted whirlpool tub for "take me away moments" & a separate shower. Two additional bedrooms, a 2nd full bathroom with skylight, and laundry with stackable washer/dryer, utility sink and base cabinets for folding laundry and storage are also on the main level. Additional features you are sure to appreciate are the insulated LiteForm foundation walls with 2 egress windows, exterior stud walls and stub-ins for a 3rd bathroom already in place so you can finish the basement as you please. Brokered And Advertised By: PRO REALTY Listing Agent: Pat Kisely
This property is not currently displayed as for sale or rent on Zillow. This may be different from what's on other websites or public sources.