Skip main navigation
Sold for $1,650,000
  • $1,650,000

    2631 Rachel Street, Bellmore, NY 11710

    5beds
    3,320sqft
    Single Family Residence, Residential
    Built in 1972
    6,630 Square Feet Lot
    $1,661,200 Zestimate®
    $497/sqft
    $6,823 Estimated rent

    Home value

    $1,661,200

    $1.51M - $1.83M

    $6,823/mo

    Zestimate® history
    Loading
    Loading...

    Owner options

    List your home for rent

    $6,823/mo

    Rent Zestimate®

    Find your next renter with Zillow Rental Manager. Plus, with online applications, you can quickly screen prospective tenants – for free.

    Learn more

    $6,823/mo

    Rent Zestimate®

    Refinance and save

    $10,903/mo

    Est. payment

    Refinancing to a lower rate could help reduce your monthly payments and save thousands over the life of the loan.

    See today's rates

    $10,903/mo

    Est. payment

    Explore your selling options

    Work with a Zillow partner agent

    Leverage their expertise and Zillow's premium Showcase listings to get your home seen by more buyers.

    Get started

    List with your own agent

    Get your home in front of millions of buyers by listing it on Zillow.

    Learn how to do it

    Sell it yourself

    Take full control of how buyers see your home on Zillow by listing For Sale by Owner (FSBO).

    List your home

    What's special

    Finished basementSpacious bedroomsNew custom designer baths
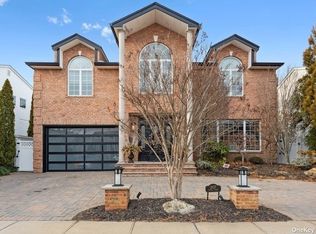
    Exquisitely redesigned with a chic, contemporary flair and every opulent upgrade this magnificent Chateau Colonial checks all the boxes for the buyer looking to have it all! Chefs Kitchen w/Custom Pro Grade Wolf & Sub Zero Appliances, New Custom Designer Baths, an open plan that allows private rooms to flow seamlessly into each other for comfortable living and extravagant entertaining. Spacious bedrooms flank an amazing, king sized primary...A true haven offering a room sized walk in closet and spa bath with radiant heat and the ultimate in fixturing; The finest finishes and attention to detail make this 5 br castle a winner in everyones book...and lets not forget the finished basement and Resort Yard with saltwater pool, Trex deck and lounging areas. Private, Premier, Pristine...Its what you've been waiting for...Unique and revered this fabulous model and its exceptional appointments cannot be duplicated! Feature list will be available but you must experience this for yourself...Not just a home in prime East Bay Bellmore but a true experience to behold!

    Zillow last checked:

    Listing updated:

    Listed by:

    Louise F. Pitlake 516-297-5260,

    Douglas Elliman Real Estate 516-623-4500,

    Seth I. Pitlake SRES 516-521-7976,

    Douglas Elliman Real Estate

    Bought with:

    Paul M. DeTurris, 10301210392

    Douglas Elliman Real Estate

    Source: OneKey® MLS as distributed by MLS GRID,MLS#: 932723MLS Logo

    Facts & features

    Interior

    Bedrooms & bathrooms
    • Bedrooms: 5
    • Bathrooms: 4
    • Full bathrooms: 3
    • 1/2 bathrooms: 1
    Bedroom 1
    • Description: King Br, Queen Br, New Full Hall Bath, KIng Br, 5th Br/Hm Office, Full Bath, Hollywood Primary Suite w/Dressing Area/Huge WIC/Full Spa Bath
    • Level: Second
    Basement
    • Description: Finished Basement/Playroom/Lounge, Storage, Utilities, Finished Humidity Controlled Crawl Storage,Bonus Rm
    • Level: Basement
    Living room
    • Description: Ef, Guest 1/2 Bath, Living Room w/Gas Fplc, Banquet Fdr, Chefs New Eik, Huge Den w/Fplc
    • Level: First
    Heating
    • Natural Gas, Radiant, Radiant Floor
    Cooling
    • Central Air
    Appliances
    • Included: Cooktop, Dishwasher, Dryer, Gas Cooktop, Gas Oven, Gas Range, Microwave, Oven, Range, Refrigerator, Stainless Steel Appliance(s), Washer, Gas Water Heater
    • Laundry: Washer/Dryer Hookup, Laundry Room
    Features
    • Built-in Features, Central Vacuum, Chandelier, Chefs Kitchen, Crown Molding, Eat-in Kitchen, Entrance Foyer, Formal Dining, High Ceilings, His and Hers Closets, Primary Bathroom, Quartz/Quartzite Counters, Recessed Lighting, Soaking Tub, Storage, Walk-In Closet(s)
    • Flooring: Hardwood, Tile, Vinyl
    • Windows: Blinds
    • Basement: Finished,Full,Storage Space
    • Attic: Full,Partially Finished
    • Number of fireplaces: 2
    • Fireplace features: Family Room, Gas, Living Room, Wood Burning
    Interior area
    • Total structure area: 3,320
    • Total interior livable area: 3,320 sqft

    Property

    Parking
    • Total spaces: 6
    • Parking features: Driveway
    • Garage spaces: 2
    • Has uncovered spaces: Yes
    Features
    • Levels: Tri-Level
    • Patio & porch: Deck, Patio
    • Exterior features: Gas Grill, Lighting
    • Has private pool: Yes
    • Pool features: Fenced, In Ground, Outdoor Pool, Pool Cover, Salt Water, Vinyl
    • Fencing: Back Yard,Fenced,Vinyl
    Lot
    • Size: 6,630 sqft
    • Features: Back Yard
    Details
    • Parcel number: 2089633370000240
    • Special conditions: None
    • Other equipment: Dehumidifier, Generator, Pool Equip/Cover

    Construction

    Type & style
    • Home type: SingleFamily
    • Architectural style: Colonial
    • Property subtype: Single Family Residence, Residential
    Materials
    • Brick, Stone, Stucco, Vinyl Siding
    Condition
    • Year built: 1972

    Utilities & green energy

    • Sewer: Public Sewer
    • Water: Public
    • Utilities for property: Cable Connected, Electricity Connected, Natural Gas Connected, Phone Connected, See Remarks, Sewer Connected, Trash Collection Public, Water Connected

    Community & neighborhood

    Security
    • Security features: Security System
    Location
    • Region: Bellmore
    • Subdivision: East Bay South Bellmore

    Other

    Other facts
    • Listing agreement: Exclusive Right To Sell
    • Listing terms: Cash,Contract,Conventional

    Price history

    DateEventPrice
    6/17/2026Sold$1,650,000-2.9%$497/sqft
    Source: OneKey® MLS as distributed by MLS GRID #932723 Report a problem
    1/29/2026Pending sale$1,699,000$512/sqft
    Source: OneKey® MLS as distributed by MLS GRID #932723 Report a problem
    1/6/2026Listed for sale$1,699,000+233.1%$512/sqft
    Source: OneKey® MLS as distributed by MLS GRID #932723 Report a problem
    12/23/1999Sold$510,000$154/sqft
    Source: Public Record Report a problem

    Public tax history

    YearProperty taxesTax assessment
    2024-- $670 +3.1%
    2023-- $650 -3%
    2022-- $670
    2021$18,689 -4%--
    2020$19,462 -28.2%$1,064 -36.8%
    2019$27,122 $1,684
    2018$27,122 +5.7%$1,684
    2017$25,664 +4.9%$1,684
    2016$24,454 +256.1%$1,684
    2015$6,868 +6.5%$1,684
    2013$6,448 +1.9%$1,684
    2012$6,330 -51.4%$1,684 -4.8%
    2011$13,036 +16.7%$1,769 +6%
    2010$11,168 $1,669 -21.5%
    2009-- $2,125 +5.9%
    2008-- $2,007 -3.3%
    2006-- $2,075 -44.5%
    2005-- $3,736 -34.9%
    2004-- $5,740
    2003-- $5,740 -48.4%
    2002-- $11,120
    2001-- $11,120
    2000-- $11,120

    Find assessor info on the county website

    Neighborhood: 11710

    Nearby schools

    GreatSchools rating
    Schools provided by the listing agent
    • Elementary: Reinhard Early Childhood Center
    • Middle: Grand Avenue Middle School
    • High: John F Kennedy High School

    Source: OneKey® MLS as distributed by MLS GRID. This data may not be complete. We recommend contacting the local school district to confirm school assignments for this home.

    Get a cash offer in 3 minutes
    Find out how much your home could sell for in as little as 3 minutes with a no-obligation cash offer.
    Estimated market value
    $1,661,200
    Get a cash offer in 3 minutes
    Find out how much your home could sell for in as little as 3 minutes with a no-obligation cash offer.
    Estimated market value
    $1,661,200