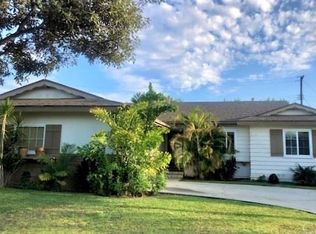
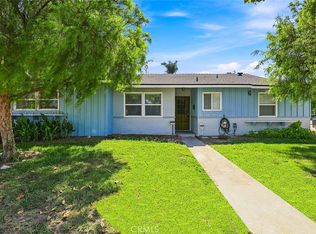
Welcome Home to La Habra! Come discover this beautiful move-in ready 4-bedroom, 2-bath home located in a cul-de-sac in La Habra, feeding into the highly sought-after Lowell Joint Elementary and Fullerton Joint High School districts. Offering approximately 1,643 square feet of living space on an oversized 7,300+ square foot lot, this home combines comfort, functionality, and an incredible backyard designed for enjoying and entertaining.
Step inside to a welcoming entryway that opens to a spacious living room featuring a cozy fireplace with mantle. The home is filled with thoughtful updates and conveniences which includes wood flooring in some areas; newer CENTRAL AIR conditioning, heating and ductwork; dual-pane windows throughout most of home; recessed lighting; ceiling fans in bedrooms and over eating areas; mirrored wardrobe doors and a charming bay window.
The kitchen is both stylish and functional featuring a breakfast nook with table and benches; dual farmhouse sink; GAS APPLIANCES; pot filler; stove/oven; microwave; pantry; buffet area and a raised dishwasher for added convenience and easier access. Just off the kitchen is a separate laundry room with abundant storage and a convenient door leading directly to the exterior.
The comfortable primary suite provides a private retreat while additional bedrooms offer flexibility for family, guests, an office, or hobbies. One bedroom includes a built-in and a lovely view overlooking the backyard.
Outside, the backyard truly shines. Enjoy your own private oasis complete with a heated pool and spa; automatic sprinklers; aviary; propane fire pit; partially covered patio; grassy area and built-in BBQ with room for seating — perfect for weekend gatherings, relaxing pool days or entertaining friends and family. The front of the home also features automatic sprinklers, a flagpole and a cute "porch area" that adds to its welcoming curb appeal.
Additional features include a 2-car attached garage, upgraded Pex & copper plumbing, front and back automatic sprinklers and plenty of additional details throughout.
With its school districts, generous lot, extensive features, and fantastic outdoor living space, this La Habra home offers an opportunity you won't want to miss.
Priced to sell quickly — come see it before it's gone!
Pending
Listed by: Westworld Realty Inc. • Nicki Igoe • Contact: nickiigoe@gmail.com
Price increase: $50K (9/16)
$1,000,000
2631 Rainier Way, La Habra, CA 90631
4beds
1,643sqft
Single Family Residence
Built in 1957
7,371 Square Feet Lot
$1,003,300 Zestimate®
$609/sqft
$-- HOA
What's special
- 27 days
- 973
- 104
Likely to sell faster than
Zillow last checked:
Listing updated:
Listed by:
Nicki Igoe DRE #01222890 nickiigoe@gmail.com,
Westworld Realty Inc.
Source: CRMLS,MLS#: PW26197542 Originating MLS: California Regional MLS
Originating MLS: California Regional MLSFacts & features
Interior
Bedrooms & bathrooms
- Bedrooms: 4
- Bathrooms: 2
- Full bathrooms: 2
- Main level bathrooms: 2
- Main level bedrooms: 4
Rooms
- Room types: Bedroom, Entry/Foyer, Kitchen, Laundry, Living Room, Primary Bathroom, Primary Bedroom, Pantry
Primary bedroom
- Features: Primary Suite
Primary bedroom
- Features: Main Level Primary
Bedroom
- Features: All Bedrooms Down
Bedroom
- Features: Bedroom on Main Level
Bathroom
- Features: Bathtub, Quartz Counters, Separate Shower, Tub Shower
Kitchen
- Features: Granite Counters, Walk-In Pantry
Pantry
- Features: Walk-In Pantry
Heating
- Central, Fireplace(s)
Cooling
- Central Air
Appliances
- Included: Dishwasher, Disposal, Gas Oven, Gas Range, Microwave, Range Hood
- Laundry: Laundry Room
Features
- Built-in Features, Ceiling Fan(s), Eat-in Kitchen, Granite Counters, Pantry, Recessed Lighting, All Bedrooms Down, Bedroom on Main Level, Main Level Primary, Primary Suite, Walk-In Pantry
- Flooring: Carpet, Tile, Wood
- Doors: Mirrored Closet Door(s)
- Windows: Bay Window(s), Double Pane Windows
- Has fireplace: Yes
- Fireplace features: Decorative, Gas, Living Room, Wood Burning
- Common walls with other units/homes: No Common Walls
Interior area
- Total interior livable area: 1,643 sqft
Property
Parking
- Total spaces: 5
- Parking features: Concrete, Door-Multi, Driveway, Garage, Private
- Attached garage spaces: 2
- Uncovered spaces: 3
Accessibility
- Accessibility features: No Stairs
Features
- Levels: One
- Stories: 1
- Entry location: Entry
- Patio & porch: Brick, Covered, Patio, Porch
- Exterior features: Barbecue
- Has private pool: Yes
- Pool features: Heated, In Ground, Private
- Has spa: Yes
- Spa features: Heated, In Ground, Private
Lot
- Size: 7,371 Square Feet
- Features: Back Yard, Cul-De-Sac, Front Yard, Sprinklers In Rear, Sprinklers In Front, Lawn, Landscaped, Sprinklers Timer, Sprinkler System, Yard
Details
- Additional structures: Aviary
- Parcel number: 01830428
- Special conditions: Standard
Construction
Type & style
- Home type: SingleFamily
- Property subtype: Single Family Residence
Materials
- Stucco
- Roof: Composition
Condition
- New construction: No
- Year built: 1957
Utilities & green energy
- Sewer: Public Sewer
- Water: Public
Community & HOA
Community
- Features: Curbs, Sidewalks
- Subdivision: Other
Location
- Region: La Habra
Financial & listing details
- Price per square foot: $609/sqft
- Tax assessed value: $341,783
- Date on market: 9/9/2026
- Cumulative days on market: 28 days
- Listing terms: Cash,Cash to New Loan,Conventional,FHA,VA Loan
- Inclusions: Kitchen table/benches; Ring/Blink cameras; stove/oven; raised dishwasher; microwave; aviary; backyard BBQ; speakers in living room
Estimated market value
$1,003,300
$953,000 - $1.05M
$4,693/mo
Price history
| Date | Event | Price |
|---|---|---|
| 9/16/2026 | Pending sale | $1,000,000+5.3%$609/sqft |
Source:  CRMLS #PW26197542 Report a problem CRMLS #PW26197542 Report a problem | ||
| 9/9/2026 | Listed for sale | $950,000+430.7%$578/sqft |
Source: CRMLS #PW26197542 Report a problem | ||
| 3/25/1996 | Sold | $179,000$109/sqft |
Source: Public Record Report a problem | ||
Public tax history
| Year | Property taxes | Tax assessment |
|---|---|---|
| 2026 | -- | $341,783 +2% |
| 2025 | $4,086 +6.4% | $335,082 +2% |
| 2024 | $3,840 +0.5% | $328,512 +2% |
| 2023 | $3,822 +1.1% | $322,071 +2% |
| 2022 | $3,781 +2% | $315,756 +2% |
| 2021 | $3,708 +0.2% | $309,565 +1% |
| 2020 | $3,699 | $306,391 +2% |
| 2019 | $3,699 +2.3% | $300,384 +2% |
| 2018 | $3,616 +5.8% | $294,495 +2% |
| 2017 | $3,418 | $288,721 +2% |
| 2016 | $3,418 +2.1% | $283,060 +1.5% |
| 2015 | $3,348 +6% | $278,809 +2% |
| 2014 | $3,159 | $273,348 +0.5% |
| 2013 | -- | $272,113 +2% |
| 2012 | -- | $266,778 +2% |
| 2011 | -- | $261,548 +0.8% |
| 2010 | -- | $259,594 -0.2% |
| 2009 | -- | $260,212 +2% |
| 2008 | -- | $255,110 +2% |
| 2007 | -- | $250,108 +2% |
| 2006 | -- | $245,204 +2% |
| 2005 | -- | $240,397 +2% |
| 2004 | -- | $235,684 +1.9% |
| 2003 | -- | $231,365 +2% |
| 2002 | -- | $226,829 +14.9% |
| 2001 | $2,081 +1.9% | $197,343 +2% |
| 2000 | $2,042 | $193,474 |
Find assessor info on the county website
Monthly payment
Est. payment
Payment breakdown
Explore the cost of this home by adjusting the details. Changes won't be saved.Climate risks
Neighborhood: 90631
Similar homes
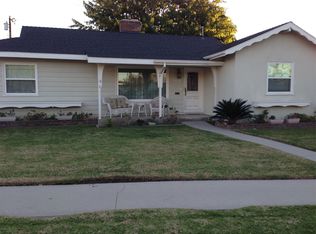
- $850,0004 bd2 ba1.2k sqft2430 Gregory Ln, La Habra, CA 90631For Sale
 MLS ID #PW26198433, Sheri Smith, HomeSmart, Evergreen Realty. CRMLS
 - $1,099,8883 bd2 ba1.7k sqft2261 Papaya Dr, La Habra Heights, CA 90631For Sale
 MLS ID #PW26189661, Ray Fernandez, NextMove Real Estate. CRMLS
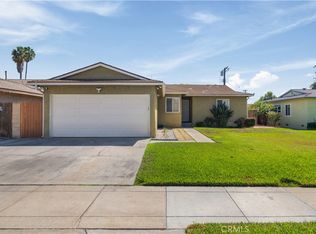
 - $799,0003 bd3 ba1.7k sqft600 Magnolia Way, La Habra, CA 90631For Sale
 MLS ID #OC26141674, Gabriela Haimes, Coldwell Banker Realty. CRMLS
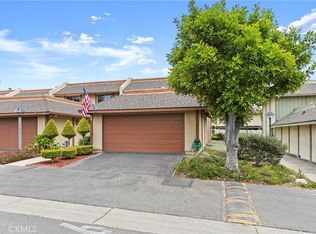
 - $929,0004 bd2 ba1.3k sqft1202 N Ventura St, Anaheim, CA 92801For Sale
 MLS ID #PW26188351, Sherman Jones, Realty Source Inc.. CRMLS
Local buyer's agents are ready to help
