Skip main navigation
Sold for $140,000
  • $140,000

    2631 Redcoat Dr #205, Alexandria, VA 22303

    1beds
    757sqft
    Condominium
    Built in 1967
    -- sqft lot
    $174,200 Zestimate®
    $185/sqft
    $1,923 Estimated rent

    Home value

    $174,200

    $162,000 - $186,000

    $1,923/mo

    Zestimate® history
    Loading
    Loading...

    Owner options

    List your home for rent

    $1,923/mo

    Rent Zestimate®

    Find your next renter with Zillow Rental Manager. Plus, with online applications, you can quickly screen prospective tenants – for free.

    Learn more

    $1,923/mo

    Rent Zestimate®

    Refinance and save

    $882/mo

    Est. payment

    Refinancing to a lower rate could help reduce your monthly payments and save thousands over the life of the loan.

    See today's rates

    $882/mo

    Est. payment

    Explore your selling options

    Work with a Zillow partner agent

    Leverage their expertise and Zillow's premium Showcase listings to get your home seen by more buyers.

    Get started

    List with your own agent

    Get your home in front of millions of buyers by listing it on Zillow.

    Learn how to do it

    Sell it yourself

    Take full control of how buyers see your home on Zillow by listing For Sale by Owner (FSBO).

    List your home

    What's special

    Private patio entranceWell-maintained groundsBrand-new carpetSpacious bedroomTennis courtsBreakfast barMature trees
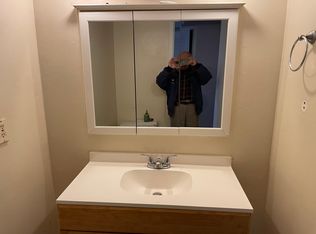
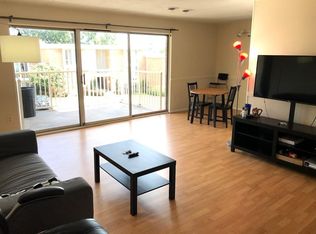
    Welcome to 2631 Redcoat Dr #205 — a beautifully refreshed, light-filled 1-bedroom condo in the sought-after Huntington Club community, just an 8-minute walk to the Huntington Metro Station (Yellow Line). With ALL utilities included in the condo fee and a full suite of amenities, this home is ideal for first-time buyers, investors, or anyone seeking low-maintenance living in a prime location. Step through your private patio entrance into an open-concept living and dining area featuring brand-new carpet, fresh paint, and floor-to-ceiling windows that flood the space with natural light. A charming brick accent wall adds character and warmth, while a breakfast bar transitions seamlessly into the galley kitchen — perfect for casual meals or entertaining. The spacious bedroom includes a walk-in closet, and the updated bath features tile flooring. This unit is ideally located on the entry-level, offering convenience and privacy with no stairs needed. Community perks include a pool, tennis courts, fitness center, playground, and on-site management — all surrounded by mature trees and well-maintained grounds. Just minutes to Old Town Alexandria, Amazon HQ2, I-495, and a wide range of dining and shopping options. ✅ All utilities covered in condo fee 🚇 Walkable to Metro — no car needed 🔥 Gas cooking, central A/C, assigned parking 💰 Investor-friendly with strong rental potential Don't miss this exceptional value and unbeatable location — welcome home to Huntington Club!

    Zillow last checked:

    Listing updated:

    Listed by:

    DANNY LEUNG 571-497-4607,

    Century 21 Redwood Realty,

    Listing Team: C21 Team International, Co-Listing Agent: Amy Chavez 301-215-3829,

    Century 21 Redwood Realty

    Bought with:

    Mr. daniyal ur rahman

    Century 21 Redwood Realty

    DANNY LEUNG, 675856

    Century 21 Redwood Realty

    Source: Bright MLS,MLS#: VAFX2269408MLS Logo

    Facts & features

    Interior

    Bedrooms & bathrooms
    • Bedrooms: 1
    • Bathrooms: 1
    • Full bathrooms: 1
    • Main level bathrooms: 1
    • Main level bedrooms: 1
    Rooms
    • Room types: Living Room, Dining Room, Primary Bedroom, Kitchen, Full Bath
    Primary bedroom
    • Features: Flooring - Carpet
    • Level: Main
    • Area: 176 Square Feet
    • Dimensions: 16 X 11
    Dining room
    • Features: Flooring - Carpet
    • Level: Main
    • Area: 110 Square Feet
    • Dimensions: 11 X 10
    Other
    • Level: Main
    Kitchen
    • Features: Flooring - Vinyl
    • Level: Main
    • Area: 70 Square Feet
    • Dimensions: 10 X 7
    Living room
    • Features: Flooring - Carpet
    • Level: Main
    • Area: 252 Square Feet
    • Dimensions: 14 X 18
    Heating
    • Forced Air, Natural Gas
    Cooling
    • Central Air, Electric
    Appliances
    • Included: Dishwasher, Disposal, Self Cleaning Oven, Oven/Range - Gas, Refrigerator, Gas Water Heater
    • Laundry: Common Area
    Features
    • Combination Dining/Living, Entry Level Bedroom, Kitchen - Galley, Pantry, 9'+ Ceilings, Dry Wall
    • Flooring: Carpet, Ceramic Tile
    • Windows: Window Treatments
    • Has basement: No
    • Has fireplace: No
    Interior area
    • Total structure area: 757
    • Total interior livable area: 757 sqft
    • Finished area above ground: 757
    • Finished area below ground: 0

    Property

    Parking
    • Parking features: Assigned, Parking Lot
    • Details: Assigned Parking, Assigned Space #: 205
    Accessibility
    • Accessibility features: None
    Features
    • Levels: One
    • Stories: 1
    • Patio & porch: Patio
    • Pool features: Community
    • Has view: Yes
    • View description: City, Street
    Lot
    • Features: Level, Urban, Unknown Soil Type
    Details
    • Additional structures: Above Grade, Below Grade
    • Parcel number: 0831 23 0205
    • Zoning: 350
    • Zoning description: Residential
    • Special conditions: Standard
    • Other equipment: None

    Construction

    Type & style
    • Home type: Condo
    • Architectural style: Traditional
    • Property subtype: Condominium
    • Attached to another structure: Yes
    Materials
    • Brick
    • Foundation: Slab
    • Roof: Built-Up,Concrete,Flat
    Condition
    • Excellent
    • New construction: No
    • Year built: 1967
    • Major remodel year: 2014

    Utilities & green energy

    • Sewer: Public Sewer
    • Water: Public
    • Utilities for property: Water Available, Sewer Available

    Community & HOA

    Community
    • Condo and coop fee: $756 monthly
    • Subdivision: Huntington Club
    HOA
    • Has HOA: No
    • Amenities included: Tennis Court(s), Pool, Basketball Court, Fitness Center, Jogging Path, Party Room, Tot Lots/Playground, Community Center
    • Services included: A/C unit(s), Air Conditioning, Common Area Maintenance, Electricity, Maintenance Structure, Maintenance Grounds, Management, Insurance, Pool(s), Recreation Facility, Reserve Funds, Road Maintenance, Sewer, Snow Removal
    • HOA name: Huntington Club
    Location
    • Region: Alexandria

    Financial & listing details

    • Price per square foot: $185/sqft
    • Tax assessed value: $156,650
    • Annual tax amount: $2,421
    • Date on market: 9/26/2025
    • Listing agreement: Exclusive Right To Sell
    • Listing terms: Cash,VA Loan,Bank Portfolio
    • Ownership: Condominium

    Price history

    DateEventPrice
    10/28/2025Sold$140,000-3.4%$185/sqft
    Source: Bright MLS #VAFX2269408 Report a problem
    10/15/2025Contingent$145,000$192/sqft
    Source: Bright MLS #VAFX2269408 Report a problem
    10/9/2025Price change$145,000-3.3%$192/sqft
    Source: Bright MLS #VAFX2269408 Report a problem
    9/30/2025Price change$149,900-6.3%$198/sqft
    Source: Bright MLS #VAFX2269408 Report a problem
    9/26/2025Listed for sale$159,900-5.9%$211/sqft
    Source: Bright MLS #VAFX2269408 Report a problem
    7/15/2024Sold$170,000-2.9%$225/sqft
    Source: Bright MLS #VAFX2186684 Report a problem
    7/2/2024Pending sale$175,000$231/sqft
    Source: Bright MLS #VAFX2186684 Report a problem
    6/28/2024Listed for sale$175,000+59.1%$231/sqft
    Source: Bright MLS #VAFX2186684 Report a problem
    11/18/2022Listing removed--
    Source: Zillow Rental Manager Report a problem
    11/10/2022Listed for rent$1,500+50.2%$2/sqft
    Source: Zillow Rental Manager Report a problem
    6/27/2022Listing removed--
    Source: Zillow Rental Manager Report a problem
    6/17/2022Listed for rent$999$1/sqft
    Source: Zillow Rental Manager Report a problem
    6/8/2022Listing removed--
    Source: Zillow Rental Manager Report a problem
    6/6/2022Listed for rent$999-31.1%$1/sqft
    Source: Zillow Rental Manager Report a problem
    5/10/2014Listing removed$1,450$2/sqft
    Source: Zillow Rental Network Report a problem
    3/26/2014Listed for rent$1,450$2/sqft
    Source: Zillow Rental Network Report a problem
    3/18/2014Sold$110,000+120%$145/sqft
    Source: Public Record Report a problem
    8/4/2000Sold$50,000$66/sqft
    Source: Public Record Report a problem

    Public tax history

    YearProperty taxesTax assessment
    2025$1,811 +5.8%$156,650 +6%
    2024$1,712 +2.7%$147,780
    2023$1,668 -1.3%$147,780
    2022$1,690 $147,780
    2021-- $147,780 +7%
    2020$1,635 -4.7%$138,110 -4.7%
    2019$1,715 +7.1%$144,900 +7.1%
    2018$1,602 +10.9%$135,320 +8.8%
    2017$1,444 +0.2%$124,380
    2016$1,441 +19.1%$124,380 +14.7%
    2015$1,210 +29.4%$108,420 +29.1%
    2014$935 $83,990
    2013-- $83,990
    2012-- $83,990 -29%
    2011-- $118,290 +9%
    2010-- $108,520 -12%
    2009-- $123,320 -29%
    2008-- $173,690 -6.3%
    2007-- $185,450 +182.2%
    2003-- $65,720 +21%
    2002-- $54,315 +28%
    2001-- $42,435
    Find assessor info on the county website

    Neighborhood: 22303

    Nearby schools

    GreatSchools rating
    Schools provided by the listing agent
    • Elementary: Cameron
    • Middle: Twain
    • High: Edison
    • District: Fairfax County Public Schools

    Source: Bright MLS. This data may not be complete. We recommend contacting the local school district to confirm school assignments for this home.

    Get a cash offer in 3 minutes
    Find out how much your home could sell for in as little as 3 minutes with a no-obligation cash offer.
    Estimated market value
    $174,200
    Get a cash offer in 3 minutes
    Find out how much your home could sell for in as little as 3 minutes with a no-obligation cash offer.
    Estimated market value
    $174,200