Skip main navigation
Sold for $1,180,000
  • $1,180,000

    2631 Royal Crest Dr, Midlothian, VA 23113

    5beds
    6,113sqft
    Single Family Residence
    Built in 2012
    2.64 Acres Lot
    $1,221,600 Zestimate®
    $193/sqft
    $5,325 Estimated rent

    Home value

    $1,221,600

    $1.14M - $1.31M

    $5,325/mo

    Zestimate® history
    Loading
    Loading...

    Owner options

    List your home for rent

    $5,325/mo

    Rent Zestimate®

    Find your next renter with Zillow Rental Manager. Plus, with online applications, you can quickly screen prospective tenants – for free.

    Learn more

    $5,325/mo

    Rent Zestimate®

    Refinance and save

    $6,067/mo

    Est. payment

    Refinancing to a lower rate could help reduce your monthly payments and save thousands over the life of the loan.

    See today's rates

    $6,067/mo

    Est. payment

    Explore your selling options

    Work with a Zillow partner agent

    Leverage their expertise and Zillow's premium Showcase listings to get your home seen by more buyers.

    Get started

    List with your own agent

    Get your home in front of millions of buyers by listing it on Zillow.

    Learn how to do it

    Sell it yourself

    Take full control of how buyers see your home on Zillow by listing For Sale by Owner (FSBO).

    List your home

    What's special

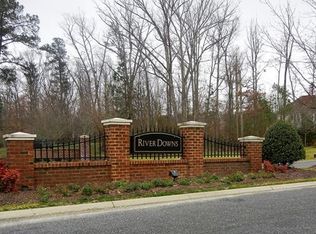
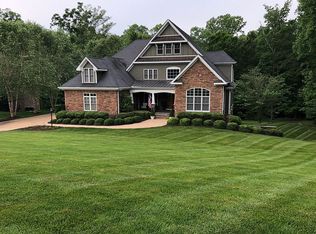
    Set on 2.6 private, wooded acres with a meandering stream, this custom French-inspired home in sought-after Queen’s Grant at Riverdowns blends timeless craftsmanship with an unbeatable Midlothian location—just minutes from top schools, popular dining and shopping, and a quick commute to downtown Richmond. Stone accent walls and a wide, welcoming front porch with oversized double doors create a striking first impression. Inside, soaring ceilings, custom millwork, and sun-filled spaces showcase the home’s quality. The designer chef’s kitchen is the heart of the home, featuring a grand entertainment island, custom cabinetry, gas cooktop, beverage bar, and a bright dining nook overlooking the tranquil backyard. A banquet-size formal dining room with an elegant tray ceiling invites memorable holiday gatherings, while the spacious living room centers around a dramatic stone fireplace and opens to a covered balcony with peaceful forest views. A handsome den with a coffered ceiling and Venetian window provides the perfect spot for a study, library, or music room. The first-floor primary suite enjoys its own private wing complete with a spa-like bath, exceptional walk-in closet, and direct balcony access. Upstairs, generous bedroom suites, immense walk-in storage, and an expandable attic offer exceptional flexibility and future growth. The full walk-out basement provides two large recreation rooms, a fifth bedroom or office, full bath, and access to a stamped-concrete patio overlooking the woods. A massive three-car garage offers abundant parking and storage. Follow the nature path through approximately 1.5 wooded acres to the gentle creek—a serene retreat for exploring, relaxing, or simply enjoying the sights and sounds of nature—all while remaining close to every Midlothian convenience.

    Zillow last checked:

    Listing updated:

    Listed by:

    Annemarie Hensley 804-221-4365,

    Compass,

    Sheila Stanley 804-387-1977,

    Compass

    Bought with:

    Sam Smith, 0225099506

    Towne & Country Real Estate

    Source: CVRMLS,MLS#: 2526818MLS LogoOriginating MLS: Central Virginia Regional MLS

    Facts & features

    Interior

    Bedrooms & bathrooms
    • Bedrooms: 5
    • Bathrooms: 5
    • Full bathrooms: 4
    • 1/2 bathrooms: 1
    Primary bedroom
    • Description: Has its own wing, luxury bath, W/I closet, balcony
    • Level: First
    • Dimensions: 24.0 x 13.0
    Bedroom 2
    • Description: Double closet
    • Level: Second
    • Dimensions: 12.0 x 12.0
    Bedroom 3
    • Description: Huge W/I closet
    • Level: Second
    • Dimensions: 14.0 x 13.0
    Bedroom 4
    • Description: W/I closet
    • Level: Second
    • Dimensions: 19.0 x 18.0
    Bedroom 5
    • Description: Bedroom or office, double window
    • Level: Basement
    • Dimensions: 15.0 x 12.0
    Additional room
    • Description: W/I storage
    • Level: Second
    • Dimensions: 22.0 x 20.0
    Additional room
    • Description: Storage & mechanical room
    • Level: Basement
    • Dimensions: 24.0 x 21.0
    Dining room
    • Description: Tray ceiling, chandelier
    • Level: First
    • Dimensions: 18.0 x 13.0
    Family room
    • Description: Coffered ceilings
    • Level: First
    • Dimensions: 19.0 x 15.0
    Foyer
    • Description: 2-story, art niche, coat closet
    • Level: First
    • Dimensions: 19.0 x 9.0
    Other
    • Description: Tub & Shower
    • Level: Basement
    Other
    • Description: Tub & Shower
    • Level: First
    Other
    • Description: Tub & Shower
    • Level: Second
    Half bath
    • Level: First
    Kitchen
    • Description: Eat-in, custom cabinets, granite counters
    • Level: First
    • Dimensions: 27.0 x 13.0
    Living room
    • Description: Gas FP, recessed lighting
    • Level: First
    • Dimensions: 21.0 x 16.0
    Recreation
    • Description: Den, exit to patio
    • Level: Basement
    • Dimensions: 40.0 x 31.0
    Heating
    • Electric, Heat Pump, Zoned
    Cooling
    • Central Air, Zoned
    Appliances
    • Included: Instant Hot Water
    • Laundry: Washer Hookup, Dryer Hookup
    Features
    • Balcony, Bedroom on Main Level, Breakfast Area, Bay Window, Tray Ceiling(s), Ceiling Fan(s), Cathedral Ceiling(s), Separate/Formal Dining Room, Eat-in Kitchen, Fireplace, Granite Counters, High Ceilings, Kitchen Island, Main Level Primary, Pantry, Recessed Lighting, Cable TV, Walk-In Closet(s)
    • Flooring: Partially Carpeted, Tile, Wood
    • Windows: Thermal Windows
    • Basement: Full,Heated,Partially Finished
    • Attic: Walk-In
    • Number of fireplaces: 1
    • Fireplace features: Gas, Vented
    Interior area
    • Total interior livable area: 6,113 sqft
    • Finished area above ground: 3,994
    • Finished area below ground: 2,119

    Property

    Parking
    • Total spaces: 3
    • Parking features: Attached, Direct Access, Driveway, Garage, Garage Door Opener, Paved
    • Attached garage spaces: 3
    • Has uncovered spaces: Yes
    Features
    • Levels: Two
    • Stories: 2
    • Patio & porch: Rear Porch, Front Porch, Patio, Porch
    • Exterior features: Sprinkler/Irrigation, Porch, Paved Driveway
    • Pool features: None
    • Fencing: Back Yard,Fenced
    Lot
    • Size: 2.64 Acres
    • Features: Landscaped, Level
    Details
    • Parcel number: 722721698500000
    • Zoning description: R25

    Construction

    Type & style
    • Home type: SingleFamily
    • Architectural style: Craftsman,Two Story,Transitional
    • Property subtype: Single Family Residence
    Materials
    • Drywall, Frame, Stone
    • Roof: Composition
    Condition
    • Resale
    • New construction: No
    • Year built: 2012

    Utilities & green energy

    • Sewer: Public Sewer
    • Water: Public

    Community & HOA

    Community
    • Security: Security System
    • Subdivision: Queens Grant
    HOA
    • Has HOA: Yes
    • HOA fee: $400 annually
    Location
    • Region: Midlothian

    Financial & listing details

    • Price per square foot: $193/sqft
    • Tax assessed value: $1,167,800
    • Annual tax amount: $10,393
    • Date on market: 1/21/2026
    • Ownership: Individuals
    • Ownership type: Sole Proprietor

    Price history

    DateEventPrice
    10/17/2025Sold$1,180,000+1.3%$193/sqft
    Source: CVRMLS #2526818 Report a problem
    9/24/2025Pending sale$1,165,000$191/sqft
    Source: CVRMLS #2526818 Report a problem
    9/24/2025Listed for sale$1,165,000$191/sqft
    Source: CVRMLS #2526818 Report a problem
    8/10/2025Listing removed$1,165,000$191/sqft
    Source: CVRMLS #2517290 Report a problem
    6/27/2025Price change$1,165,000-9.3%$191/sqft
    Source: CVRMLS #2517290 Report a problem
    6/19/2025Listed for sale$1,285,000+39.7%$210/sqft
    Source: CVRMLS #2517290 Report a problem
    4/24/2017Sold$920,000+2.3%$150/sqft
    Source: CVRMLS #1700757 Report a problem
    1/30/2017Listed for sale$899,000$147/sqft
    Source: RE/MAX COMMONWEALTH #1700757 Report a problem
    1/30/2017Pending sale$899,000$147/sqft
    Source: RE/MAX COMMONWEALTH #1700757 Report a problem
    1/10/2017Price change$899,000-2.2%$147/sqft
    Source: RE/MAX Commonwealth #1700757 Report a problem
    6/29/2016Listed for sale$919,000+10.9%$150/sqft
    Source: RE/MAX Commonwealth #1621340 Report a problem
    2/17/2016Listing removed$828,500$136/sqft
    Source: Long & Foster REALTORS #1313514 Report a problem
    2/15/2016Listed for sale$828,500+4.2%$136/sqft
    Source: Long & Foster REALTORS #1313514 Report a problem
    8/1/2013Sold$795,000+511.5%$130/sqft
    Source: CVRMLS #1313514 Report a problem
    1/18/2011Sold$130,000$21/sqft
    Source: Public Record Report a problem

    Public tax history

    YearProperty taxesTax assessment
    2025$10,393 -4.1%$1,167,800 -3%
    2024$10,839 +17.3%$1,204,300 +18.6%
    2023$9,239 +8%$1,015,300 +9.2%
    2022$8,551 +5.9%$929,500 +9.4%
    2021$8,073 $849,800
    2020$8,073 +0.5%$849,800 +0.5%
    2019$8,035 -1.5%$845,800 -0.9%
    2018$8,161 +2.6%$853,800 +3.4%
    2017$7,951 $825,600
    2016$7,951 $825,600
    2015$7,951 +4.5%$825,600 +4.6%
    2014$7,605 $789,600 +3.9%
    2013-- $759,700 +3%
    2012-- $737,500 +491.9%
    2011-- $124,600 -12.9%
    2010-- $143,100
    2009-- $143,100
    2008-- $143,100
    2007-- --
    Find assessor info on the county website

    Neighborhood: 23113

    Nearby schools

    GreatSchools rating
    Schools provided by the listing agent
    • Elementary: Bettie Weaver
    • Middle: Robious
    • High: James River

    Source: CVRMLS. This data may not be complete. We recommend contacting the local school district to confirm school assignments for this home.

    Get a cash offer in 3 minutes
    Find out how much your home could sell for in as little as 3 minutes with a no-obligation cash offer.
    Estimated market value
    $1,221,600
    Get a cash offer in 3 minutes
    Find out how much your home could sell for in as little as 3 minutes with a no-obligation cash offer.
    Estimated market value
    $1,221,600