Located in a Great Location, South of Walnut Street and West of Grove Avenue, this Two-Story Single Family Residence offers the ideal balance of convenience and comfort. With easy access to the 60 Freeway via the Grove Exit, commuting and everyday errands are made simple, all while enjoying a quiet residential setting.
This home features 3 Bedrooms, 2.5 Bathrooms, 1,726 Sq. Ft. of Interior Living Space, and sits on a 7,232 Sq. Ft. Lot. Built in 1979, it includes a 2 Car Attached Garage and thoughtful modern touches throughout. Inside, you'll find Central A/C and Heating, Recessed Lighting, Double Pane Windows, Chandelier Lighting, Ceiling Fans, and a cozy Gas Fireplace in the Living Room. The Nest Thermostat adds a touch of smart technology, and both the Kitchen and Garage Refrigerators will be included.
Step into the main living areas, where Laminate Flooring flows throughout the Living Room, Dining Room, Stairway, and Upstairs Bedrooms, while Tile Flooring accents the Entryway, Kitchen, Family Room, and Bathrooms. The layout includes a separate Living Room, Dining Room, and Family Room, creating distinct yet connected spaces perfect for daily living and entertaining.
The Kitchen is beautifully appointed with Granite Countertops and Stainless Steel Appliances, including a BOSCH Dishwasher, a Samsung 5 Burner Gas Stove, and a Whirlpool Range Hood—providing a functional and stylish culinary space.
Upstairs, the Primary Bedroom offers High Ceilings and Dual Closets for ample storage, while the Primary Bathroom features Dual Sinks and a private combination room with a Toilet and Shower Stall for added privacy and convenience.
The exterior of the home is just as well designed featuring a Covered Patio ideal for relaxing or entertaining, along with both Concreted and Grass Areas, a Sprinkler System, and a Spacious Side Yard that adds versatility to the outdoor space.
Sold for $730,000
Listed by: RE/Max Time • Erika Shinzato • Contact: 323-314-3998
Bought with: Pinnacle Real Estate Group
$730,000
2631 S Cucamonga Ave, Ontario, CA 91761
3beds
1,726sqft
Single Family Residence
Built in 1979
7,232 Square Feet Lot
$721,600 Zestimate®
$423/sqft
$3,378 Estimated rent
Home value
$721,600
$649,000 - $801,000
$3,378/mo
Zestimate® history
Owner options
List your home for rent
$3,378/mo
Rent Zestimate®
Find your next renter with Zillow Rental Manager. Plus, with online applications, you can quickly screen prospective tenants – for free.
$3,378/mo
Rent Zestimate®
Refinance and save
$4,652/mo
Est. payment
Refinancing to a lower rate could help reduce your monthly payments and save thousands over the life of the loan.
$4,652/mo
Est. payment
Explore your selling options
Work with a Zillow partner agent
Leverage their expertise and Zillow's premium Showcase listings to get your home seen by more buyers.
Get startedList with your own agent
Get your home in front of millions of buyers by listing it on Zillow.
Learn how to do itSell it yourself
Take full control of how buyers see your home on Zillow by listing For Sale by Owner (FSBO).
List your homeWhat's special
Zillow last checked:
Listing updated:
Listed by:
Erika Shinzato DRE #01453324 323-314-3998,
RE/Max Time
Bought with:
Wei Xin, DRE #01926743
Pinnacle Real Estate Group
Source: CRMLS,MLS#: AR25085124 Originating MLS: California Regional MLS
Originating MLS: California Regional MLSFacts & features
Interior
Bedrooms & bathrooms
- Bedrooms: 3
- Bathrooms: 3
- Full bathrooms: 1
- 3/4 bathrooms: 1
- 1/2 bathrooms: 1
- Main level bathrooms: 1
Rooms
- Room types: Bedroom, Entry/Foyer, Family Room, Kitchen, Living Room, Primary Bedroom, Dining Room
Bedroom
- Features: All Bedrooms Up
Bathroom
- Features: Bathroom Exhaust Fan, Dual Sinks, Enclosed Toilet, Tub Shower, Walk-In Shower
Family room
- Features: Separate Family Room
Kitchen
- Features: Granite Counters, Kitchen/Family Room Combo
Heating
- Central
Cooling
- Central Air
Appliances
- Included: Dishwasher, Free-Standing Range, Disposal, Refrigerator, Range Hood
- Laundry: In Garage
Features
- Ceiling Fan(s), Separate/Formal Dining Room, Granite Counters, High Ceilings, All Bedrooms Up
- Flooring: Laminate, See Remarks, Tile
- Windows: Double Pane Windows
- Has fireplace: Yes
- Fireplace features: Living Room
- Common walls with other units/homes: No Common Walls
Interior area
- Total interior livable area: 1,726 sqft
Property
Parking
- Total spaces: 2
- Parking features: Garage
- Attached garage spaces: 2
Features
- Levels: Two
- Stories: 2
- Entry location: front door
- Patio & porch: Covered, See Remarks
- Pool features: None
- Spa features: None
- Has view: Yes
- View description: None
Lot
- Size: 7,232 Square Feet
- Features: Back Yard, Lawn, Sprinkler System
Details
- Parcel number: 1051331440000
- Special conditions: Standard
Construction
Type & style
- Home type: SingleFamily
- Property subtype: Single Family Residence
Condition
- New construction: No
- Year built: 1979
Utilities & green energy
- Sewer: Public Sewer
- Water: Public
Community & HOA
Community
- Features: Sidewalks
- Security: Carbon Monoxide Detector(s), Fire Detection System, Smoke Detector(s)
Location
- Region: Ontario
Financial & listing details
- Price per square foot: $423/sqft
- Tax assessed value: $689,785
- Annual tax amount: $7,723
- Date on market: 5/14/2025
- Cumulative days on market: 14 days
- Listing terms: Cash,Cash to New Loan,Conventional,FHA,VA Loan
- Inclusions: Refrigerators in Kitchen & Garage are Included with the sale of the property.
- Road surface type: Paved
Price history
| Date | Event | Price |
|---|---|---|
| 5/21/2026 | Listing removed | $3,400$2/sqft |
Source: Zillow Rentals Report a problem | ||
| 4/18/2026 | Listed for rent | $3,400+1.5%$2/sqft |
Source: Zillow Rentals Report a problem | ||
| 7/23/2025 | Listing removed | $3,350$2/sqft |
Source: Zillow Rentals Report a problem | ||
| 7/23/2025 | Price change | $3,350-4.3%$2/sqft |
Source: Zillow Rentals Report a problem | ||
| 7/15/2025 | Price change | $3,500-2.8%$2/sqft |
Source: Zillow Rentals Report a problem | ||
| 7/7/2025 | Listed for rent | $3,600+63.6%$2/sqft |
Source: Zillow Rentals Report a problem | ||
| 6/23/2025 | Sold | $730,000+1.4%$423/sqft |
Source:  CRMLS #AR25085124 Report a problem CRMLS #AR25085124 Report a problem | ||
| 5/28/2025 | Pending sale | $720,000$417/sqft |
Source: CRMLS #AR25085124 Report a problem | ||
| 5/22/2025 | Price change | $720,000-4%$417/sqft |
Source: CRMLS #AR25085124 Report a problem | ||
| 5/14/2025 | Listed for sale | $749,999+186.3%$435/sqft |
Source: CRMLS #AR25085124 Report a problem | ||
| 8/9/2018 | Listing removed | $2,200$1/sqft |
Source: CENTURY 21 Beachside, Realtors #IG18143898 Report a problem | ||
| 6/19/2018 | Listed for rent | $2,200$1/sqft |
Source: Century 21 Beachside #IG18143898 Report a problem | ||
| 2/23/2011 | Sold | $262,000-1.9%$152/sqft |
Source: Public Record Report a problem | ||
| 5/10/2010 | Sold | $267,000-42.5%$155/sqft |
Source: Public Record Report a problem | ||
| 3/2/2006 | Sold | $464,000+134.3%$269/sqft |
Source: Public Record Report a problem | ||
| 5/14/2001 | Sold | $198,000+36.6%$115/sqft |
Source: Public Record Report a problem | ||
| 5/19/1998 | Sold | $144,909$84/sqft |
Source: Public Record Report a problem | ||
Public tax history
| Year | Property taxes | Tax assessment |
|---|---|---|
| 2025 | $7,723 +2.7% | $689,785 +2% |
| 2024 | $7,518 +2.8% | $676,260 +2% |
| 2023 | $7,311 +0.6% | $663,000 +2% |
| 2022 | $7,268 +107.4% | $650,000 +109.6% |
| 2021 | $3,505 +1.3% | $310,107 +1% |
| 2020 | $3,460 +1.8% | $306,927 +2% |
| 2019 | $3,400 +2.2% | $300,909 +2% |
| 2018 | $3,326 +1.8% | $295,009 +2% |
| 2017 | $3,268 | $289,225 +2% |
| 2016 | $3,268 +6.9% | $283,554 +1.5% |
| 2015 | $3,057 +4.6% | $279,294 +2% |
| 2014 | $2,923 | $273,823 +0.5% |
| 2013 | -- | $272,585 +2% |
| 2012 | -- | $267,240 -0.7% |
| 2011 | -- | $269,010 -3.4% |
| 2010 | -- | $278,400 -4% |
| 2009 | -- | $290,000 -28.4% |
| 2008 | -- | $405,000 -14.4% |
| 2007 | -- | $473,280 +122.3% |
| 2006 | -- | $212,935 +2% |
| 2005 | -- | $208,760 +2% |
| 2004 | -- | $204,666 +1.9% |
| 2003 | -- | $200,915 -0.5% |
| 2002 | -- | $201,960 +34% |
| 2001 | -- | $150,754 +2% |
| 2000 | -- | $147,798 |
Find assessor info on the county website
Neighborhood: 91761
Nearby homes
- $728,7003 bd3 ba1.9k sqft2625 S Cucamonga Ave, Ontario, CA 91761Off Market
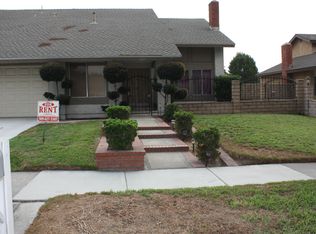
- $774,7004 bd2 ba1.5k sqft1113 E Tam O Shanter Ct, Ontario, CA 91761Off Market
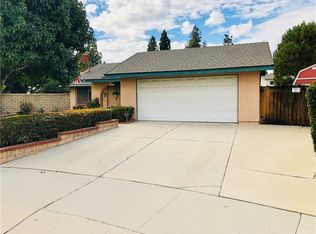
- $693,1003 bd2 ba1.5k sqft2643 S Cucamonga Ave, Ontario, CA 91761Off Market

- $688,8003 bd2 ba1.3k sqft2619 S Cucamonga Ave, Ontario, CA 91761Off Market
- $709,6004 bd2 ba1.9k sqft1114 E Bermuda Dunes St, Ontario, CA 91761Off Market
- $772,2004 bd2 ba1.9k sqft1119 E Tam O Shanter Ct, Ontario, CA 91761Off Market
- $729,2004 bd2 ba1.9k sqft1114 E Tam O Shanter Ct, Ontario, CA 91761Off Market
- $750,2004 bd3 ba1.9k sqft2632 S Cucamonga Ave, Ontario, CA 91761Off Market
Nearby schools
GreatSchools rating
- 9/10Liberty Elementary SchoolGrades: K-6Distance: 0.3 mi
- 6/10Woodcrest Junior High SchoolGrades: 7-8Distance: 0.5 mi
- 5/10Chino High SchoolGrades: 9-12Distance: 3 mi
Schools provided by the listing agent
- Elementary: Liberty
- High: Chino
Source: CRMLS. This data may not be complete. We recommend contacting the local school district to confirm school assignments for this home.
Get a cash offer in 3 minutes
Find out how much your home could sell for in as little as 3 minutes with a no-obligation cash offer.
Estimated market value
$721,600
Get a cash offer in 3 minutes
Find out how much your home could sell for in as little as 3 minutes with a no-obligation cash offer.
Estimated market value
$721,600
- California
- San Bernardino County
- Ontario
- 91761
- 2631 S Cucamonga Ave
Nearby cities
Nearby neighborhoods
Nearby zip codes
Other Ontario Topics
