Skip main navigation
Sold
  • $1,250,000

    2631 SW Sherwood Dr, Portland, OR 97201

    5beds
    3,619sqft
    Residential, Single Family Residence
    Built in 1960
    0.3 Acres Lot
    $-- Zestimate®
    $345/sqft
    $5,040 Estimated rent

    Home value

    Not available

    Estimated sales range

    Not available

    $5,040/mo

    Zestimate® history
    Loading
    Loading...

    Owner options

    List your home for rent

    $5,040/mo

    Rent Zestimate®

    Find your next renter with Zillow Rental Manager. Plus, with online applications, you can quickly screen prospective tenants – for free.

    Learn more

    $5,040/mo

    Rent Zestimate®

    Refinance and save

    $6,285/mo

    Est. payment

    Refinancing to a lower rate could help reduce your monthly payments and save thousands over the life of the loan.

    See today's rates

    $6,285/mo

    Est. payment

    Explore your selling options

    Work with a Zillow partner agent

    Leverage their expertise and Zillow's premium Showcase listings to get your home seen by more buyers.

    Get started

    List with your own agent

    Get your home in front of millions of buyers by listing it on Zillow.

    Learn how to do it

    Sell it yourself

    Take full control of how buyers see your home on Zillow by listing For Sale by Owner (FSBO).

    List your home

    What's special

    Timeless finishesCovered patiosMultiple outdoor seating areasLight-filled spacesLong private drivewayOpen kitchen-living conceptOversized lot
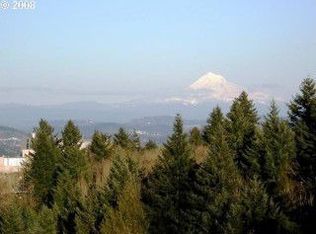
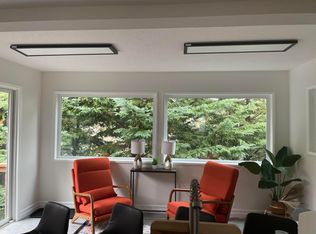
    Perched atop its own long, private driveway on an oversized lot, this fully remodeled mid-century home in Portland’s prestigious West Hills offers panoramic Mount Hood views from all three levels. Just minutes to downtown and OHSU—and surrounded by scenic SW Hills hiking trails—this is urban living wrapped in natural beauty and privacy.Inside, light-filled spaces highlight timeless finishes, an open kitchen-living concept, and a spacious lofted family room. The main home features 3 generous bedrooms and 2.5 baths, plus a bonus office or workout room just off the garage. The lower level offers a spacious two-bedroom, one-bath apartment with a private entrance—ideal for guests, extended family, or income potential.Multiple outdoor seating areas and covered patios create seamless indoor-outdoor living, making this one-of-a-kind property a true sanctuary in one of Portland’s most sought-after neighborhoods.

    Zillow last checked:

    Listing updated:

    Listed by:

    Susie Hunt Moran #AGENT_PHONE,

    Windermere Realty Trust,

    Josue Velasquez 818-399-8672,

    Windermere Realty Trust

    Bought with:

    Amy Oliver, 200706151

    eXp Realty, LLC

    Source: RMLS (OR),MLS#: 542631618MLS Logo

    Facts & features

    Interior

    Bedrooms & bathrooms
    • Bedrooms: 5
    • Bathrooms: 4
    • Full bathrooms: 3
    • Partial bathrooms: 1
    • Main level bathrooms: 1
    Rooms
    • Room types: Bedroom 4, Bedroom 5, Bedroom 2, Bedroom 3, Dining Room, Family Room, Kitchen, Living Room, Primary Bedroom
    Primary bedroom
    • Features: Bathroom, Hardwood Floors, Double Closet, Ensuite
    • Level: Upper
    • Area: 288
    • Dimensions: 18 x 16
    Bedroom 2
    • Features: Hardwood Floors
    • Level: Upper
    • Area: 169
    • Dimensions: 13 x 13
    Bedroom 3
    • Features: Hardwood Floors
    • Level: Upper
    • Area: 120
    • Dimensions: 12 x 10
    Bedroom 4
    • Level: Lower
    • Area: 130
    • Dimensions: 13 x 10
    Bedroom 5
    • Level: Lower
    • Area: 90
    • Dimensions: 10 x 9
    Dining room
    • Features: Balcony, Deck, Hardwood Floors
    • Level: Main
    • Area: 156
    • Dimensions: 13 x 12
    Family room
    • Features: Loft, Skylight
    • Level: Upper
    • Area: 330
    • Dimensions: 22 x 15
    Kitchen
    • Features: Appliance Garage, Balcony, Builtin Range, Builtin Refrigerator, Quartz
    • Level: Main
    • Area: 162
    • Width: 9
    Living room
    • Features: Fireplace, Fireplace Insert, Hardwood Floors
    • Level: Main
    • Area: 368
    • Dimensions: 23 x 16
    Heating
    • Forced Air 90, Fireplace(s)
    Cooling
    • Central Air
    Appliances
    • Included: Appliance Garage, Built In Oven, Cooktop, Dishwasher, Disposal, ENERGY STAR Qualified Appliances, Free-Standing Refrigerator, Gas Appliances, Stainless Steel Appliance(s), Washer/Dryer, Built-In Range, Built-In Refrigerator, Gas Water Heater, Tankless Water Heater
    • Laundry: Laundry Room
    Features
    • High Ceilings, Quartz, Balcony, Loft, Bathroom, Double Closet, Granite, Pantry
    • Flooring: Hardwood, Laminate, Tile, Wall to Wall Carpet
    • Windows: Aluminum Frames, Wood Frames, Skylight(s)
    • Basement: Daylight,Separate Living Quarters Apartment Aux Living Unit
    • Number of fireplaces: 3
    • Fireplace features: Gas, Wood Burning, Insert
    Interior area
    • Total structure area: 3,619
    • Total interior livable area: 3,619 sqft

    Property

    Parking
    • Total spaces: 2
    • Parking features: Driveway, Off Street, Garage Door Opener, Attached, Oversized
    • Attached garage spaces: 2
    • Has uncovered spaces: Yes
    Accessibility
    • Accessibility features: Garage On Main, Accessibility
    Features
    • Levels: Multi/Split
    • Stories: 3
    • Patio & porch: Covered Deck, Deck, Patio
    • Exterior features: Yard, Balcony
    • Fencing: Fenced
    • Has view: Yes
    • View description: Mountain(s), Territorial, Trees/Woods
    • Body of water: None
    Lot
    • Size: 0.3 Acres
    • Features: Gentle Sloping, Private, Terraced, Trees, SqFt 10000 to 14999
    Details
    • Additional structures: SeparateLivingQuartersApartmentAuxLivingUnit
    • Parcel number: R247447
    • Zoning: R-7

    Construction

    Type & style
    • Home type: SingleFamily
    • Architectural style: Mid Century Modern
    • Property subtype: Residential, Single Family Residence
    Materials
    • Wood Siding
    • Foundation: Slab
    • Roof: Composition
    Condition
    • Resale
    • New construction: No
    • Year built: 1960

    Utilities & green energy

    • Gas: Gas
    • Sewer: Public Sewer
    • Water: Public

    Community & HOA

    Community
    • Subdivision: Portland Heights, West Hills
    HOA
    • Has HOA: No
    Location
    • Region: Portland

    Financial & listing details

    • Price per square foot: $345/sqft
    • Tax assessed value: $844,360
    • Annual tax amount: $19,105
    • Date on market: 3/14/2026
    • Cumulative days on market: 7 days
    • Listing terms: Cash,Conventional,VA Loan
    • Road surface type: Paved

    Price history

    DateEventPrice
    4/17/2026Sold$1,250,000+4.6%$345/sqft
    Source: RMLS (OR) #542631618 Report a problem
    3/21/2026Pending sale$1,195,000$330/sqft
    Source: RMLS (OR) #542631618 Report a problem
    3/15/2026Listed for sale$1,195,000+41.9%$330/sqft
    Source: RMLS (OR) #542631618 Report a problem
    8/4/2017Sold$842,000-0.9%$233/sqft
    Source: RMLS (OR) #17294854 Report a problem
    7/1/2017Pending sale$850,000$235/sqft
    Source: Stella Realty #17294854 Report a problem
    6/24/2017Listed for sale$850,000$235/sqft
    Source: Stella Realty #17294854 Report a problem

    Public tax history

    YearProperty taxesTax assessment
    2017$14,608 +18.2%$540,500 +3%
    2016$12,359 $524,760 +3%
    2015$12,359 +6.6%$509,480 +3%
    2014$11,590 +28.1%$494,650 +3%
    2013$9,046 +3.6%$480,250 +3%
    2012$8,734 +7.6%$466,270 +3%
    2011$8,119 -7.7%$452,690 +3%
    2010$8,801 -5.3%$439,510 +3%
    2009$9,297 +5.9%$426,710 +3%
    2008$8,776 +0.2%$414,290 +3%
    2007$8,757 +11.4%$402,230 +3%
    2006$7,864 +4.7%$390,520 +3%
    2005$7,507 -2.7%$379,150 +3%
    2004$7,718 +1.4%$368,110 +3%
    2003$7,613 +3.5%$357,390 +3%
    2002$7,358 +10.4%$346,990 +6.1%
    2000$6,666 $327,080
    Find assessor info on the county website

    Neighborhood: Southwest Hills

    Nearby schools

    GreatSchools rating
    Schools provided by the listing agent
    • Elementary: Ainsworth
    • Middle: West Sylvan
    • High: Lincoln

    Source: RMLS (OR). This data may not be complete. We recommend contacting the local school district to confirm school assignments for this home.

    Get pre-qualified for a loan
    At Zillow Home Loans, we can pre-qualify you in as little as 5 minutes with no impact to your credit score.

    An equal housing lender. NMLS #10287.