Skip main navigation
Off market
Street View
  • $465,000

    2631 Silver Leaf Terrace SE, Atlanta, GA 30316

    3beds
    --sqft
    Single Family Residence
    Built in 2014
    0.7 Acres Lot
    $465,000 Zestimate®
    $--/sqft
    $2,555 Estimated rent

    Home value

    $465,000

    $437,000 - $493,000

    $2,555/mo

    Zestimate® history
    Loading
    Loading...

    Owner options

    List your home for rent

    $2,555/mo

    Rent Zestimate®

    Find your next renter with Zillow Rental Manager. Plus, with online applications, you can quickly screen prospective tenants – for free.

    Learn more

    $2,555/mo

    Rent Zestimate®

    Refinance and save

    $3,452/mo

    Est. payment

    Refinancing to a lower rate could help reduce your monthly payments and save thousands over the life of the loan.

    See today's rates

    $3,452/mo

    Est. payment

    Explore your selling options

    Work with a Zillow partner agent

    Leverage their expertise and Zillow's premium Showcase listings to get your home seen by more buyers.

    Get started

    List with your own agent

    Get your home in front of millions of buyers by listing it on Zillow.

    Learn how to do it

    Sell it yourself

    Take full control of how buyers see your home on Zillow by listing For Sale by Owner (FSBO).

    List your home

    What's special

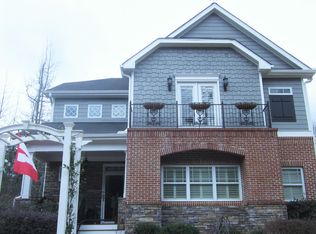
    Swim/cabana neighborhood. Freshly painted home, double master suites w/huge tubs plus up & downstairs laundry rooms, chefs kitchen w/quartz, stainless appliances w/new stove, large Island and pantry, hardwood or tile flooring throughout, screened in back porch, front porch w/swing, fenced in yard, 3rd bedroom is also an en-suite w/lg WIC, the upstairs master has a lovely fireplace and 2 car garage all nestled on a cul-de-sac. Short Distance to East Atlanta Village & all that intown living has to offer. Upstairs master is plumbed for a 2nd sink. Washer & Dryer included.

    This property is off market, which means it's not currently listed for sale or rent on Zillow. This may be different from what's available on other websites or public sources.

    Zillow last checked:

    Listing updated:

    Listed by:

    Lynne Garton,

    EXP Realty, LLC.

    Bought with:

    Heath Ladnier

    Adams Realtors

    Source: eXp Realty,MLS#: 6532974

    Facts & features

    Interior

    Bedrooms & bathrooms
    • Bedrooms: 3
    • Bathrooms: 4
    • Full bathrooms: 3
    • 1/2 bathrooms: 1
    • Main level bathrooms: 1
    • Main level bedrooms: 1
    Rooms
    • Room types: Other
    Heating
    • Electric, Forced Air
    Cooling
    • Ceiling Fan(s), Central Air
    Appliances
    • Included: Dishwasher, Disposal, Dryer
    • Laundry: Laundry Room, Main Level, Mud Room, Upper Level
    Features
    • Disappearing Attic Stairs, High Ceilings 9 ft Lower, Low Flow Plumbing Fixtures, Tray Ceiling(s)
    • Flooring: Ceramic Tile, Hardwood
    • Windows: Insulated Windows
    • Basement: None
    • Number of fireplaces: 1
    • Fireplace features: Circulating, Factory Built, Master Bedroom
    • Common walls with other units/homes: No Common Walls
    Interior area
    • Total structure area: 1,824

    Property

    Parking
    • Total spaces: 2
    • Parking features: Driveway, Garage, Garage Door Opener
    • Garage spaces: 2
    • Has uncovered spaces: Yes
    Accessibility
    • Accessibility features: Accessible Doors, Grip-Accessible Features, Accessible Hallway(s), Accessible Washer/Dryer
    Features
    • Levels: Two
    • Patio & porch: Covered, Deck, Front Porch, Patio, Rear Porch, Screened
    • Exterior features: Private Yard
    • Pool features: None
    • Spa features: None
    • Fencing: Back Yard,Fenced,Privacy
    • Has view: Yes
    • View description: Other
    • Body of water: None
    Lot
    • Size: 0.7 Acres
    • Dimensions: 200 x 98 x 365 x 48 x 95 x 48 x 48
    • Features: Back Yard, Cul-De-Sac, Front Yard, Landscaped, Private
    Details
    • Additional structures: None
    • Parcel number: 15 115 04 024
    • Other equipment: None
    • Horse amenities: None

    Construction

    Type & style
    • Home type: SingleFamily
    • Architectural style: Craftsman
    • Property subtype: Single Family Residence
    Materials
    • Other
    • Roof: Composition
    Condition
    • New construction: No
    • Year built: 2014

    Utilities & green energy

    • Sewer: Public Sewer
    • Water: Public
    • Utilities for property: Cable Available, Electricity Available, Natural Gas Available, Phone Available, Water Available

    Community & HOA

    Community
    • Features: Near Beltline, Park, Playground, Pool, Public Transportation
    • Security: Security System Owned, Smoke Detector(s)
    • Subdivision: Eastside Walk
    HOA
    • Has HOA: Yes
    • HOA fee: $544 annually
    • Second HOA fee: $544 annually
    Location
    • Region: Atlanta

    Financial & listing details

    • Annual tax amount: $5,679
    • Date on market: 11/21/2025
    • Cumulative days on market: 44 days
    • Road surface type: Asphalt

    Price history

    DateEventPrice
    6/24/2019Sold$385,000
    Source: eXp Realty #101486673 Report a problem

    Public tax history

    Tax history is unavailable.

    Neighborhood: 30316

    Nearby schools

    GreatSchools rating
    Schools provided by the listing agent
    • Elementary: Barack H. Obama
    • Middle: McNair - Dekalb
    • High: McNair

    Source: eXp Realty. This data may not be complete. We recommend contacting the local school district to confirm school assignments for this home.

    Get a cash offer in 3 minutes
    Find out how much your home could sell for in as little as 3 minutes with a no-obligation cash offer.
    Estimated market value
    $465,000
    Get a cash offer in 3 minutes
    Find out how much your home could sell for in as little as 3 minutes with a no-obligation cash offer.
    Estimated market value
    $465,000