SELLERS HAVE SET A DEADLINE AND ARE ASKING FOR ALL OFFERS TO BE IN BY MONDAY, APRIL 15th, AT 1:00PM. Welcome to this beautifully maintained Colonial nestled at the end of not one, but two cul-de-sacs, in the serene Dunn Loring Woods neighborhood of Vienna! Boasting gleaming, just refinished hardwood floors, 4 spacious bedrooms and 3.5 lovely updated bathrooms, this home offers the perfect blend of comfort, luxury, and convenience. As you approach the home, you'll immediately notice the meticulously landscaped fully fenced yard and gorgeous flagstone walkway and driveway. Upon entering, you are greeted by a warm and inviting ambiance, enhanced by the abundance of natural light that floods the interior. The main level features a seamless flow between the living spaces, perfect for entertaining guests or simply relaxing. The heart of the home lies in the wonderfully updated gourmet kitchen open to the dining area, with bump out and large skylight for added sun, custom wood cabinetry, stainless steel appliances, granite countertops, an added prep sink, wine cooler, and a breakfast bar offerring additional seating, while overlooking your truly stunning lush backyard oasis. From here, step outside onto your Trex deck with gas grill that conveys, and patio, which backs to a very private and rather secluded cul-de-sac. This is where you will enter your huge two car garage from, and you will not only have room for both large vehicles, but tons of added storage space as well. The professionally landscaped yard is a gardener's paradise, with manicured lawns, beautiful flowers, and mature trees providing privacy and shade. You might just absolutely love being able to walk across the cul-de-sac to the back of Stenwood Elementary School also! Back inside the freshly painted home, let's head over to the bright family room with french doors leading to the fantastic screened-in-porch with ceiling fan and added lights, offering a tranquil escape to enjoy the serene outdoor surroundings. The separate sun drenched living room and powder room round out this main level. Retreating upstairs you will find the primary suite, complete with a new luxurious ensuite bathroom and ample closet space with a "hidden extra closet". Three additional bedrooms offer versatility and comfort for family members or guests. A new beautiful hall bathroom serves these three additional bedrooms. The lower level is a delight having a spacious rec room with a gas fireplace, wet bar, an additional beverage cooler, full bathroom, giant storage room and laundry area, and walk-up stairs to the backyard. In the highly desirable Marshall High School pyramid and conveniently located within walking distance to Dunn Loring Metro, shopping, restaurants, and the Mosaic District. With a quick trip down the road to Tysons Corner, downtown Vienna, schools, and all the major commuter routes, you certainly won't want to miss this opportunity to make this exquisite home your own!
Sold for $1,081,000
$1,081,000
2631 Skidmore Cir, Vienna, VA 22180
4beds
2,798sqft
Single Family Residence
Built in 1962
0.29 Acres Lot
$1,153,800 Zestimate®
$386/sqft
$4,426 Estimated rent
Home value
$1,153,800
$1.10M - $1.22M
$4,426/mo
Zestimate® history
Owner options
List your home for rent
$4,426/mo
Rent Zestimate®
Find your next renter with Zillow Rental Manager. Plus, with online applications, you can quickly screen prospective tenants – for free.
$4,426/mo
Rent Zestimate®
Refinance and save
$6,734/mo
Est. payment
Refinancing to a lower rate could help reduce your monthly payments and save thousands over the life of the loan.
$6,734/mo
Est. payment
Explore your selling options
Work with a Zillow partner agent
Leverage their expertise and Zillow's premium Showcase listings to get your home seen by more buyers.
Get startedList with your own agent
Get your home in front of millions of buyers by listing it on Zillow.
Learn how to do itSell it yourself
Take full control of how buyers see your home on Zillow by listing For Sale by Owner (FSBO).
List your homeWhat's special
Gas fireplaceFreshly painted homeNew gorgeous hall bathroomWet barMajor commuter routesBeautiful flowersHuge two car garage
Zillow last checked:
Listing updated:
Listed by:
Karen Graves 703-338-3089,
Weichert, REALTORS,
Co-Listing Agent: Rachel Underwood 703-547-7666,
Weichert, REALTORS
Bought with:
Monica Naderi-Colon, 0225260653
Pearson Smith Realty, LLC
Source: Bright MLS,MLS#: VAFX2171048
Facts & features
Interior
Bedrooms & bathrooms
- Bedrooms: 4
- Bathrooms: 4
- Full bathrooms: 3
- 1/2 bathrooms: 1
- Main level bathrooms: 1
Rooms
- Room types: Living Room, Dining Room, Primary Bedroom, Bedroom 2, Bedroom 3, Bedroom 4, Kitchen, Family Room, Other, Recreation Room, Storage Room, Bathroom 2, Primary Bathroom
Basement
- Area: 62
Heating
- Central, Natural Gas
Cooling
- Central Air, Electric
Appliances
- Included: Dishwasher, Disposal, Microwave, Dryer, Ice Maker, Oven, Refrigerator, Stainless Steel Appliance(s), Cooktop, Washer, Gas Water Heater
- Laundry: Has Laundry, Lower Level
Features
- Attic, Ceiling Fan(s), Dining Area, Kitchen - Gourmet, Pantry, Primary Bath(s), Recessed Lighting, Bathroom - Tub Shower, Upgraded Countertops
- Flooring: Hardwood, Wood
- Windows: Window Treatments
- Basement: Full,Finished,Exterior Entry,Walk-Out Access,Windows,Interior Entry
- Number of fireplaces: 1
- Fireplace features: Gas/Propane
Interior area
- Total structure area: 2,860
- Total interior livable area: 2,798 sqft
- Finished area above ground: 2,798
Property
Parking
- Total spaces: 3
- Parking features: Storage, Garage Faces Rear, Garage Door Opener, Inside Entrance, Oversized, Driveway, Concrete, Attached, On Street
- Attached garage spaces: 2
- Uncovered spaces: 1
Accessibility
- Accessibility features: None
Features
- Levels: Three
- Stories: 3
- Patio & porch: Deck, Patio, Screened, Screened Porch
- Exterior features: Lighting, Sidewalks
- Pool features: Community
- Fencing: Full
Lot
- Size: 0.29 Acres
- Features: Cul-De-Sac
Details
- Additional structures: Above Grade, Below Grade
- Parcel number: 0491 09E 0020
- Zoning: 130
- Special conditions: Standard
Construction
Type & style
- Home type: SingleFamily
- Architectural style: Colonial
- Property subtype: Single Family Residence
Materials
- Brick, Cedar, Combination
- Foundation: Concrete Perimeter
Condition
- Excellent
- New construction: No
- Year built: 1962
Utilities & green energy
- Sewer: Public Sewer
- Water: Public
Community & HOA
Community
- Security: Smoke Detector(s)
- Subdivision: Dunn Loring Woods
HOA
- Has HOA: No
Location
- Region: Vienna
Financial & listing details
- Price per square foot: $386/sqft
- Tax assessed value: $846,060
- Annual tax amount: $9,548
- Date on market: 4/11/2024
- Listing agreement: Exclusive Right To Sell
- Listing terms: Cash,Conventional,VA Loan
- Ownership: Fee Simple
Price history
| Date | Event | Price |
|---|---|---|
| 5/15/2024 | Sold | $1,081,000+9.7%$386/sqft |
Source:  Bright MLS #VAFX2171048 Report a problem Bright MLS #VAFX2171048 Report a problem | ||
| 4/16/2024 | Pending sale | $985,000$352/sqft |
Source: Bright MLS #VAFX2171048 Report a problem | ||
| 4/11/2024 | Listed for sale | $985,000+284%$352/sqft |
Source: Bright MLS #VAFX2171048 Report a problem | ||
| 6/28/1996 | Sold | $256,500$92/sqft |
Source: Public Record Report a problem | ||
Public tax history
| Year | Property taxes | Tax assessment |
|---|---|---|
| 2025 | $10,799 +10.2% | $934,170 +10.4% |
| 2024 | $9,802 +2.7% | $846,060 |
| 2023 | $9,548 +9% | $846,060 +10.5% |
| 2022 | $8,757 | $765,790 +7.5% |
| 2021 | -- | $712,510 +1.5% |
| 2020 | $8,309 +4.1% | $702,110 +4.1% |
| 2019 | $7,981 +0.8% | $674,380 +0.8% |
| 2018 | $7,917 +6.4% | $668,920 +4.4% |
| 2017 | $7,439 +0.2% | $640,730 |
| 2016 | $7,423 +3.8% | $640,730 |
| 2015 | $7,151 +7.7% | $640,730 +7.4% |
| 2014 | $6,640 | $596,310 +8.7% |
| 2013 | -- | $548,550 +10.2% |
| 2012 | -- | $497,990 +1.5% |
| 2011 | -- | $490,450 |
| 2010 | -- | $490,450 -3.7% |
| 2009 | -- | $509,230 -12.8% |
| 2008 | -- | $583,890 +5.5% |
| 2007 | -- | $553,620 +44.5% |
| 2003 | -- | $383,000 +18.9% |
| 2002 | -- | $322,235 +17% |
| 2001 | -- | $275,415 |
Find assessor info on the county website
Neighborhood: 22180
Nearby homes
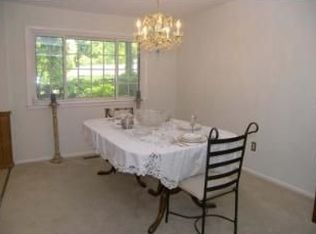
- $1,130,7004 bd3 ba2.8k sqft2633 Skidmore Cir, Vienna, VA 22180Off Market
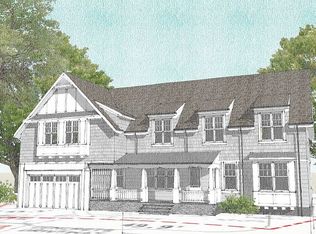
- $1,609,0007 bd6 ba4.6k sqft2630 Skidmore Cir, Vienna, VA 22180Off Market
- $1,033,5004 bd2 ba2.1k sqft8233 Citadel Pl, Vienna, VA 22180Off Market

- $864,4004 bd2 ba1.1k sqft8310 Carnegie Dr, Vienna, VA 22180Off Market
- $1,270,1005 bd5 ba3.4k sqft2632 Skidmore Cir, Vienna, VA 22180Off Market
- $832,5003 bd2 ba1.5k sqft8316 Carnegie Dr, Vienna, VA 22180Off Market
- $893,2003 bd3 ba1.1k sqft2635 Skidmore Cir, Vienna, VA 22180Off Market
- $986,5004 bd2 ba2.2k sqft2634 Skidmore Cir, Vienna, VA 22180Off Market
Nearby schools
GreatSchools rating
- 10/10Stenwood Elementary SchoolGrades: PK-6Distance: 0.1 mi
- 9/10Thoreau Middle SchoolGrades: 7-8Distance: 0.5 mi
- 6/10Marshall High SchoolGrades: 9-12Distance: 1.9 mi
Schools provided by the listing agent
- Elementary: Stenwood
- Middle: Thoreau
- High: Marshall
- District: Fairfax County Public Schools
Source: Bright MLS. This data may not be complete. We recommend contacting the local school district to confirm school assignments for this home.
Get a cash offer in 3 minutes
Find out how much your home could sell for in as little as 3 minutes with a no-obligation cash offer.
Estimated market value
$1,153,800
Get a cash offer in 3 minutes
Find out how much your home could sell for in as little as 3 minutes with a no-obligation cash offer.
Estimated market value
$1,153,800
- Virginia
- Fairfax County
- Vienna
- 22180
- 2631 Skidmore Cir
Nearby cities
Nearby zip codes
Other Vienna Topics
