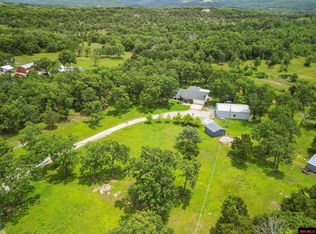
Discover your peaceful retreat in Pontiac, Missouri. This 3-bedroom, 2-bathroom hobby farm blends rustic charm with modern comforts, perfect for family living or a getaway.Key Features:Spacious Living Areas: Enjoy an open-concept living room filled with natural light.Gourmet Kitchen: Modern appliances and generous counter space make cooking a delight.Outdoor Spaces: Set on 14 acres, the property features lush pastures for livestock, a beautifully manicured lawn, and outdoor seating to appreciate the serene surroundings and abundant wildlife.Prime Location: Conveniently located near lakes, hiking trails, and local amenities.Embrace the beauty of country living while having easy access to community conveniences.More details to come!
Closed
Price Unknown
2631 State Highway W, Pontiac, MO 65729
3beds
1,908sqft
Single Family Residence
Built in 1993
14 Acres Lot
$330,600 Zestimate®
$--/sqft
$1,811 Estimated rent
Home value
$330,600
Estimated sales range
Not available
$1,811/mo
Zestimate® history
Owner options
List your home for rent
$1,811/mo
Rent Zestimate®
Find your next renter with Zillow Rental Manager. Plus, with online applications, you can quickly screen prospective tenants – for free.
$1,811/mo
Rent Zestimate®
Refinance and save
Refinancing to a lower rate could help reduce your monthly payments and save thousands over the life of the loan.
Explore your selling options
Work with a Zillow partner agent
Leverage their expertise and Zillow's premium Showcase listings to get your home seen by more buyers.
Get startedList with your own agent
Get your home in front of millions of buyers by listing it on Zillow.
Learn how to do itSell it yourself
Take full control of how buyers see your home on Zillow by listing For Sale by Owner (FSBO).
List your homeWhat's special
Zillow last checked:
Listing updated:
Listed by:
Debra Schilling Smith 417-251-5081,
United Country Missouri Ozarks Realty Inc.
Bought with:
Christine Fox, 2024010132
Keller Williams
Source: SOMOMLS as distributed by MLS GRID,MLS#: 60296420
Facts & features
Interior
Bedrooms & bathrooms
- Bedrooms: 3
- Bathrooms: 2
- Full bathrooms: 2
Rooms
- Room types: Master Bedroom, Bonus Room, Family Room
Heating
- Central, Fireplace(s), Other - See Remarks
Cooling
- Central Air, Ceiling Fan(s)
Appliances
- Included: Disposal, Propane Cooktop, Gas Oven, Drinking Water Dispenser, Dryer, Washer, Microwave
- Laundry: Main Level, W/D Hookup
Features
- Walk-in Shower, Walk-In Closet(s)
- Flooring: Carpet, Wood, Vinyl
- Windows: Window Coverings, Double Pane Windows, Window Treatments
- Has basement: No
- Has fireplace: Yes
- Fireplace features: Living Room
Interior area
- Total structure area: 1,908
- Total interior livable area: 1,908 sqft
- Finished area above ground: 1,908
- Finished area below ground: 0
Property
Parking
- Parking features: RV Barn, Unpaved, Storage, Gravel, Garage Faces Front, Driveway, Circular Driveway
- Has garage: Yes
- Has uncovered spaces: Yes
Features
- Levels: One
- Stories: 1
- Patio & porch: Patio, Covered, Rear Porch, Front Porch, Deck
- Exterior features: Rain Gutters
- Fencing: Partial,Chain Link,Privacy
- Has view: Yes
- View description: Panoramic
- Waterfront features: Wet Weather Creek
Lot
- Size: 14 Acres
- Features: Acreage, Secluded, Wooded/Cleared Combo, Horses Allowed, Sloped, Paved, Mature Trees, Cleared, Wooded, Landscaped
Details
- Additional structures: Shed(s), Other
- Parcel number: 160.9310000000015.000
- Horses can be raised: Yes
Construction
Type & style
- Home type: SingleFamily
- Architectural style: Ranch
- Property subtype: Single Family Residence
Materials
- Vinyl Siding
- Foundation: Poured Concrete
- Roof: Composition
Condition
- Year built: 1993
Utilities & green energy
- Sewer: Septic Tank
- Water: Private, Freeze Proof Hydrant
Community & HOA
Community
- Subdivision: N/A
Location
- Region: Pontiac
Financial & listing details
- Tax assessed value: $138,300
- Annual tax amount: $798
- Date on market: 6/6/2025
- Listing terms: Cash,Conventional
- Road surface type: Chip And Seal, Gravel
Price history
| Date | Event | Price |
|---|---|---|
| 1/30/2026 | Sold | -- |
Source:  SOMOMLS as distributed by MLS GRID #60296420 Report a problem SOMOMLS as distributed by MLS GRID #60296420 Report a problem | ||
| 12/3/2025 | Pending sale | $325,000$170/sqft |
Source: SOMOMLS as distributed by MLS GRID #60296420 Report a problem | ||
| 11/17/2025 | Price change | $325,000-12.2%$170/sqft |
Source: SOMOMLS as distributed by MLS GRID #60296420 Report a problem | ||
| 11/3/2025 | Price change | $370,000-2.6%$194/sqft |
Source: SOMOMLS as distributed by MLS GRID #60296420 Report a problem | ||
| 8/11/2025 | Price change | $380,000-6.6%$199/sqft |
Source: SOMOMLS as distributed by MLS GRID #60296420 Report a problem | ||
| 7/24/2025 | Price change | $407,000-2.9%$213/sqft |
Source: SOMOMLS as distributed by MLS GRID #60296420 Report a problem | ||
| 6/19/2025 | Listed for sale | $419,300$220/sqft |
Source: SOMOMLS as distributed by MLS GRID #60296420 Report a problem | ||
Public tax history
| Year | Property taxes | Tax assessment |
|---|---|---|
| 2025 | $897 +12.4% | $25,700 +12.8% |
| 2024 | $798 +0.6% | $22,790 |
| 2023 | $793 -5.1% | $22,790 -5.1% |
| 2022 | $836 +1.5% | $24,020 |
| 2021 | $824 | $24,020 +1.4% |
| 2020 | -- | $23,700 |
| 2019 | $815 | $23,700 |
| 2018 | -- | $23,700 |
| 2017 | -- | $23,700 +4.8% |
| 2016 | -- | $22,620 |
| 2015 | -- | $22,620 +1.8% |
| 2013 | -- | $22,210 |
Find assessor info on the county website
Neighborhood: 65729
Nearby homes
- $--3 bd2 ba1.9k sqft2631 State Hwy W, Pontiac, MO 65729Sold

- $--3 bd2 ba1.7k sqft2593 State Hwy W, Pontiac, MO 65729Sold
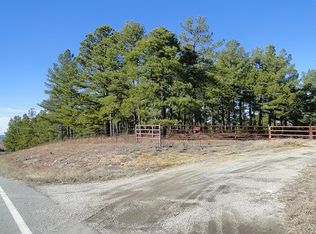
- $--641 Acres1589 Buffalo Ln, Pontiac, MO 65729Off Market
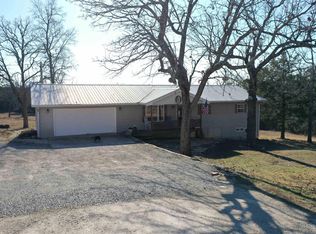
- $--3 bd2 ba1.7k sqft2593 State Hwy W, Pontiac, MO 65729Sold
- $390,5003 bd3 ba3k sqft75 Persimmon Ln, Pontiac, MO 65729Off Market
- $--44.64 Acres515 County Road 629, Pontiac, MO 65729Sold
- $364,3003 bd3 ba2.4k sqft3159 State Hwy W, Pontiac, MO 65729Off Market
- $410,4003 bd3 ba2.6k sqft3302 State Hwy W, Pontiac, MO 65729Off Market
Nearby schools
GreatSchools rating
- 6/10Gainesville Elementary SchoolGrades: K-6Distance: 9.1 mi
- 5/10Gainesville High SchoolGrades: 7-12Distance: 8.9 mi
Schools provided by the listing agent
- Elementary: Gainesville
- Middle: Gainesville
- High: Gainesville
Source: SOMOMLS as distributed by MLS GRID. This data may not be complete. We recommend contacting the local school district to confirm school assignments for this home.
- Missouri
- Ozark County
- Pontiac
- 65729
- 2631 State Highway W
Nearby cities
Nearby zip codes
Other Pontiac Topics
