Skip main navigation
Sold
  • $489,900

    2631 Stockwood Dr NE, Grand Rapids, MI 49505

    3beds
    2,200sqft
    Single Family Residence
    Built in 2014
    9,147 Square Feet Lot
    $490,100 Zestimate®
    $223/sqft
    $2,845 Estimated rent

    Home value

    $490,100

    $466,000 - $515,000

    $2,845/mo

    Zestimate® history
    Loading
    Loading...

    Owner options

    List your home for rent

    $2,845/mo

    Rent Zestimate®

    Find your next renter with Zillow Rental Manager. Plus, with online applications, you can quickly screen prospective tenants – for free.

    Learn more

    $2,845/mo

    Rent Zestimate®

    Refinance and save

    $3,103/mo

    Est. payment

    Refinancing to a lower rate could help reduce your monthly payments and save thousands over the life of the loan.

    See today's rates

    $3,103/mo

    Est. payment

    Explore your selling options

    Work with a Zillow partner agent

    Leverage their expertise and Zillow's premium Showcase listings to get your home seen by more buyers.

    Get started

    List with your own agent

    Get your home in front of millions of buyers by listing it on Zillow.

    Learn how to do it

    Sell it yourself

    Take full control of how buyers see your home on Zillow by listing For Sale by Owner (FSBO).

    List your home

    What's special

    Cozy gas fireplaceLarge center islandSleek quartz countertopsFinished daylight basementPeaceful neighborhood with sidewalksSoaring cathedral ceilingsStunning kitchen
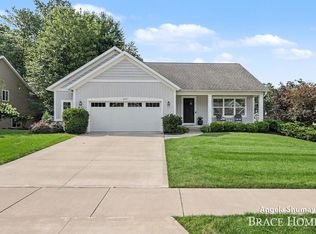
    This beautifully maintained ranch-style home offers the perfect blend of comfort, style, and convenience. Step inside to soaring cathedral ceilings that create an open, airy feel throughout the main living space. The stunning kitchen is a true centerpiece, featuring a large center island, sleek quartz countertops, and stainless steel appliances--ideal for both everyday living and entertaining. The inviting living room boasts a cozy gas fireplace and a sliding glass door that leads out to a spacious deck, perfect for relaxing or hosting guests. The primary bedroom includes a walk-through bath and a generous walk-in closet, while a second main-floor bedroom offers ample storage with its own spacious closet. Main-floor laundry adds everyday convenience, with washer and dryer included. Downstairs, the finished daylight basement is thoughtfully designed with a large third bedroom, a full bath featuring a beautifully tiled walk-in shower, a spacious family room, and a dedicated workshop area--offering plenty of room to spread out and enjoy. Lovingly cared for, this home is nestled in a peaceful neighborhood with sidewalks, just minutes from downtown Grand Rapids and only a minute from the popular Huff Park. A perfect combination of tranquility and accessibility--this one is ready to welcome you home.

    Zillow last checked:

    Listing updated:

    Listed by:

    Todd J Fencil 616-581-1041,

    RE/MAX of Grand Rapids (Stndl)

    Bought with:

    Ashley Schaefer, 6502407309

    Hello Homes GR

    Source: MichRIC,MLS#: 26018817MLS Logo

    Facts & features

    Interior

    Bedrooms & bathrooms
    • Bedrooms: 3
    • Bathrooms: 2
    • Full bathrooms: 2
    • Main level bedrooms: 2
    Primary bedroom
    • Level: Main
    Bedroom 2
    • Level: Main
    Bedroom 3
    • Level: Basement
    Primary bathroom
    • Level: Main
    Bathroom 2
    • Level: Basement
    Dining area
    • Level: Main
    Family room
    • Level: Basement
    Kitchen
    • Level: Main
    Laundry
    • Level: Main
    Living room
    • Description: Gas Fireplace
    • Level: Main
    Workshop
    • Level: Basement
    Heating
    • Forced Air
    Cooling
    • Central Air
    Appliances
    • Included: Dishwasher, Disposal, Dryer, Microwave, Range, Refrigerator, Washer
    • Laundry: Laundry Room, Main Level
    Features
    • Ceiling Fan(s), Center Island, Pantry
    • Flooring: Carpet, Laminate
    • Basement: Daylight,Full
    • Number of fireplaces: 1
    • Fireplace features: Gas Log, Living Room
    Interior area
    • Total structure area: 1,299
    • Total interior livable area: 2,200 sqft
    • Finished area below ground: 901

    Property

    Parking
    • Total spaces: 2
    • Parking features: Garage Faces Front, Garage Door Opener, Attached
    • Garage spaces: 2
    Features
    • Stories: 1
    Lot
    • Size: 9,147 Square Feet
    • Dimensions: 74 x 123
    • Features: Sidewalk, Wooded
    Details
    • Parcel number: 411408279016
    • Zoning description: RES

    Construction

    Type & style
    • Home type: SingleFamily
    • Architectural style: Ranch
    • Property subtype: Single Family Residence
    Materials
    • Vinyl Siding
    • Roof: Asphalt,Composition
    Condition
    • New construction: No
    • Year built: 2014
    Details
    • Builder name: Maier Homes

    Utilities & green energy

    • Sewer: Public Sewer, Storm Sewer
    • Water: Public
    • Utilities for property: Phone Available, Natural Gas Available, Electricity Available, Cable Available, Natural Gas Connected

    Community & HOA

    Community
    • Subdivision: Northbend Estates
    Location
    • Region: Grand Rapids

    Financial & listing details

    • Price per square foot: $223/sqft
    • Tax assessed value: $116,189
    • Annual tax amount: $3,784
    • Date on market: 4/30/2026
    • Listing terms: Cash,FHA,VA Loan,Conventional
    • Electric utility on property: Yes
    • Road surface type: Paved

    Price history

    DateEventPrice
    6/18/2026Sold$489,900$223/sqft
    Source: MichRIC #26018817 Report a problem
    5/9/2026Pending sale$489,900$223/sqft
    Source: MichRIC #26018817 Report a problem
    4/30/2026Listed for sale$489,900+133.4%$223/sqft
    Source: MichRIC #26018817 Report a problem
    7/22/2015Sold$209,900$95/sqft
    Source: Public Record Report a problem
    5/20/2015Pending sale$209,900$95/sqft
    Source: RE/MAX of Grand Rapids #15011577 Report a problem
    3/21/2015Listed for sale$209,900$95/sqft
    Source: RE/MAX of Grand Rapids #15011577 Report a problem

    Public tax history

    YearProperty taxesTax assessment
    2025$3,696 $187,700 +13.8%
    2024-- $165,000 +37.6%
    2021$3,281 $119,900 +7.2%
    2020$3,281 +3.6%$111,800 +7.3%
    2019$3,169 $104,200 +4.4%
    2018-- $99,800 +12.9%
    2017$3,122 $88,400 +61.9%
    2016$3,122 $54,600
    2015$3,122 +22.7%$54,600 +264%
    2013$2,544 $15,000 -5.1%
    2011-- $15,800
    2010-- $15,800
    2009-- $15,800 -28.5%
    2007-- $22,100 +155.3%
    2006-- $8,656
    Find assessor info on the county website

    Neighborhood: Creston

    Nearby schools

    GreatSchools rating
    Get a cash offer in 3 minutes
    Find out how much your home could sell for in as little as 3 minutes with a no-obligation cash offer.
    Estimated market value
    $490,100
    Get a cash offer in 3 minutes
    Find out how much your home could sell for in as little as 3 minutes with a no-obligation cash offer.
    Estimated market value
    $490,100