Skip main navigation
Off market
Street View
  • $538,700

    2631 Stonecreek Dr, Richland, WA 99354

    3beds
    2,306sqft
    SingleFamily
    Built in 2004
    8,276 Square Feet Lot
    $538,700 Zestimate®
    $234/sqft
    $2,554 Estimated rent

    Home value

    $538,700

    $512,000 - $566,000

    $2,554/mo

    Zestimate® history
    Loading
    Loading...

    Owner options

    List your home for rent

    $2,554/mo

    Rent Zestimate®

    Find your next renter with Zillow Rental Manager. Plus, with online applications, you can quickly screen prospective tenants – for free.

    Learn more

    $2,554/mo

    Rent Zestimate®

    Refinance and save

    $3,364/mo

    Est. payment

    Refinancing to a lower rate could help reduce your monthly payments and save thousands over the life of the loan.

    See today's rates

    $3,364/mo

    Est. payment

    Explore your selling options

    Work with a Zillow partner agent

    Leverage their expertise and Zillow's premium Showcase listings to get your home seen by more buyers.

    Get started

    List with your own agent

    Get your home in front of millions of buyers by listing it on Zillow.

    Learn how to do it

    Sell it yourself

    Take full control of how buyers see your home on Zillow by listing For Sale by Owner (FSBO).

    List your home

    What's special

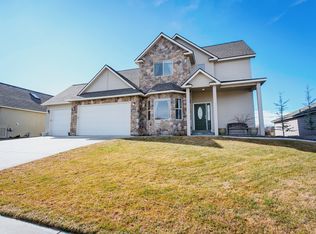
    Golf course frontage combined with a wonderful view adds to this Stunning stucco home. This home is a Must See!!! Some of the many Features include: New doors and wood wrapped windows. There are archways and rounded corners, and a spacious 400 sf bonus room with tall ceilings an 2 skylights. In the living room, there is new acacia engineered hardwood floors that back up to a gorgeous versi patterned travertine tile... this runs throughout the main level. In the great room the Fireplace has a new mantle and there are Extra tall ceilings enhance this spacious room. There are New granite countertops and tile backsplash in kitchen and both bathrooms.... and the Kitchen and Utility room have new solid Maple wood cabinets and new faucet fixtures. Kitchen also sports new stainless appliances and a pantry. Bedrooms and bonus room have new carpeting. In the master bedroom, the ceiling is coffered and there is a large walk-in closet. Master bathroom has new travertine tiled shower, floor and bath. Master bathroom Floor is also heated. The two secondary bedrooms are located opposite the master bed for privacy...In the extended 3 car garage there are cabinets, a new garage door and a workshop area with 220 volt. Walking out to the spacious patio, a beautiful open view surrounds the back yard. There is a new lovely handcrafted pergola with rounded corners...covering runs the length of the patio. Patio also has a gas BBQ hook-up. The underground sprinkler system is also new.

    This property is not currently displayed as for sale or rent on Zillow. This may be different from what's on other websites or public sources.

    Facts & features

    Interior

    Bedrooms & bathrooms
    • Bedrooms: 3
    • Bathrooms: 2
    • Full bathrooms: 2
    Heating
    • Heat pump
    Cooling
    • Central
    Features
    • Flooring: Tile, Carpet
    • Has fireplace: Yes
    Interior area
    • Total interior livable area: 2,306 sqft

    Property

    Parking
    • Parking features: Garage - Attached
    Features
    • Exterior features: Stucco
    Lot
    • Size: 8,276 Square Feet
    Details
    • Parcel number: 129081040000018

    Construction

    Type & style
    • Home type: SingleFamily
    Materials
    • Wood
    • Foundation: Crawl/Raised
    • Roof: Composition
    Condition
    • Year built: 2004

    Community & HOA

    HOA
    • Has HOA: Yes
    • HOA fee: $66 monthly
    Location
    • Region: Richland

    Financial & listing details

    • Price per square foot: $234/sqft
    • Tax assessed value: $526,790
    • Annual tax amount: $4,902

    Price history

    DateEventPrice
    5/31/2017Sold$379,650-2.4%$165/sqft
    Source: PACMLS #220581 Report a problem
    4/14/2017Listed for sale$389,000+38.9%$169/sqft
    Source: Windermere Group One/Tri-Cities #220581 Report a problem
    11/8/2013Sold$280,000-0.9%$121/sqft
    Source: Public Record Report a problem
    8/13/2013Listed for sale$282,500$123/sqft
    Source: Owner Report a problem

    Public tax history

    YearProperty taxesTax assessment
    2024$4,902 +7.2%$526,790 +7.7%
    2023$4,573 +14.6%$488,920 +22.1%
    2022$3,990 -0.4%$400,560 +10.4%
    2021$4,006 +3.2%$362,700 +7.5%
    2020$3,880 -5.4%$337,450
    2019$4,104 +14.1%$337,450 +5.9%
    2018$3,597 -3.8%$318,710 +15%
    2017$3,739 +15%$277,090
    2016$3,252 $277,090
    2015$3,252 +11.2%$277,090 +13.3%
    2014$2,925 $244,490
    2013$2,925 $244,490 -5.3%
    2012-- $258,160 +3.1%
    2011-- $250,300
    2010-- $250,300
    2009-- $250,300
    2008-- --
    2007-- --
    2006-- --
    Find assessor info on the county website

    Neighborhood: 99354

    Nearby schools

    GreatSchools rating
    Get pre-qualified for a loan
    At Zillow Home Loans, we can pre-qualify you in as little as 5 minutes with no impact to your credit score.

    An equal housing lender. NMLS #10287.

    Sell for more on Zillow
    Get a Zillow Showcase℠ listing at no additional cost and you could sell for .
    $538,700
    2% more
    +$10,774
    With Zillow Showcase(estimated)
    $549,474
