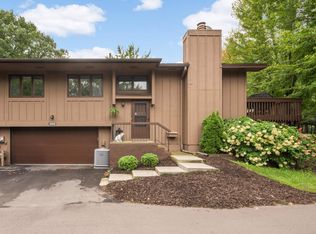
Escape to the best location in the development, where tranquility meets contemporary style! This stunning 2BR/3BA townhome boasts a serene view of the natural wooded habitat and pond, perfect for nature lovers and those seeking a peaceful retreat. The heart of the home features a sleek, contemporary kitchen with new cabinetry, quartz countertops, and stainless-steel appliances. The open flow living room and dining room seamlessly connect to the expansive deck, complete with new cedar planking, ideal for al fresco entertaining or relaxing. The generous master bedroom boasts a subway tiled ensuite full bath and a huge walk-in closet. The second bedroom and updated guest bath complete the thoughtful layout. Fresh neutral paint, dove white trim, and new LVP flooring throughout the main level create a modern, airy atmosphere. The expansive lower-level family room opens to a private patio area, perfect for outdoor enthusiasts. The garden features many perennials, and frequent visits from migratory birds and wildlife. Additional amenities include a 3/4 bath, laundry room, central vac, and insulated, heated 2-car garage with storage. Enjoy a quick commute and proximity to Manitou Ridge Public Golf Course, Silver Lake, and Joy Park boat launch, all within 1 mile. Just 5 minutes to Maplewood Mall shops and eateries, this townhome offers the perfect blend of seclusion and convenience. Don't miss out on this incredible opportunity!
Closed
$287,500
2631 Sumac Ct, White Bear Lake, MN 55110
2beds
1,368sqft
Townhouse Quad/4 Corners
Built in 1978
1,742 Square Feet Lot
$288,300 Zestimate®
$210/sqft
$2,183 Estimated rent
Home value
$288,300
$274,000 - $303,000
$2,183/mo
Zestimate® history
Owner options
List your home for rent
$2,183/mo
Rent Zestimate®
Find your next renter with Zillow Rental Manager. Plus, with online applications, you can quickly screen prospective tenants – for free.
$2,183/mo
Rent Zestimate®
Refinance and save
$2,143/mo
Est. payment
Refinancing to a lower rate could help reduce your monthly payments and save thousands over the life of the loan.
$2,143/mo
Est. payment
Explore your selling options
Work with a Zillow partner agent
Leverage their expertise and Zillow's premium Showcase listings to get your home seen by more buyers.
Get startedList with your own agent
Get your home in front of millions of buyers by listing it on Zillow.
Learn how to do itSell it yourself
Take full control of how buyers see your home on Zillow by listing For Sale by Owner (FSBO).
List your homeWhat's special
Zillow last checked:
Listing updated:
Listed by:
Shannon K. Melloy 612-850-2570,
Counselor Realty, Inc.
Bought with:
Mike Vizenor
RE/MAX Professionals
Source: NorthstarMLS as distributed by MLS GRID,MLS#: 6568952
Facts & features
Interior
Bedrooms & bathrooms
- Bedrooms: 2
- Bathrooms: 3
- Full bathrooms: 1
- 3/4 bathrooms: 1
- 1/2 bathrooms: 1
Bedroom
- Level: Upper
- Area: 160 Square Feet
- Dimensions: 16 x 10
Bedroom 2
- Level: Upper
- Area: 100 Square Feet
- Dimensions: 10 x 10
Deck
- Level: Upper
- Area: 210 Square Feet
- Dimensions: 21 x 10
Family room
- Level: Lower
- Area: 336 Square Feet
- Dimensions: 21 x 16
Informal dining room
- Level: Main
- Area: 90 Square Feet
- Dimensions: 10 x 9
Kitchen
- Level: Upper
- Area: 90 Square Feet
- Dimensions: 10 x 9
Living room
- Level: Main
- Area: 221 Square Feet
- Dimensions: 17 x 13
Patio
- Level: Lower
- Area: 210 Square Feet
- Dimensions: 21 x 10
Walk in closet
- Level: Upper
- Area: 30 Square Feet
- Dimensions: 6 X 5
Heating
- Forced Air
Cooling
- Central Air
Appliances
- Included: Central Vacuum, Dishwasher, Dryer, Gas Water Heater, Microwave, Range, Refrigerator, Washer
- Laundry: Gas Dryer Hookup, Lower Level, Sink, Washer Hookup
Features
- Central Vacuum
- Basement: Daylight,Finished,Full,Walk-Out Access
Interior area
- Total structure area: 1,368
- Total interior livable area: 1,368 sqft
- Finished area above ground: 968
- Finished area below ground: 400
Property
Parking
- Total spaces: 2
- Parking features: Attached, Asphalt, Garage Door Opener, Heated Garage, Insulated Garage, Tuckunder Garage
- Attached garage spaces: 2
- Has uncovered spaces: Yes
- Details: Garage Dimensions (20 x 20), Garage Door Height (7)
Accessibility
- Accessibility features: None
Features
- Levels: Multi/Split
- Patio & porch: Deck, Patio
- Pool features: None
- Fencing: None
- Waterfront features: Pond
Lot
- Size: 1,742 Square Feet
- Dimensions: 54 x 32
- Features: Near Public Transit, Irregular Lot, Tree Coverage - Medium
Details
- Foundation area: 968
- Parcel number: 363022440206
- Zoning description: Residential-Single Family
Construction
Type & style
- Home type: Townhouse
- Property subtype: Townhouse Quad/4 Corners
- Attached to another structure: Yes
Materials
- Frame
- Roof: Age 8 Years or Less,Asphalt,Pitched
Condition
- New construction: No
- Year built: 1978
Utilities & green energy
- Electric: Circuit Breakers, 150 Amp Service, Power Company: Xcel Energy
- Gas: Natural Gas
- Sewer: City Sewer/Connected
- Water: City Water/Connected
- Utilities for property: Underground Utilities
Community & HOA
Community
- Subdivision: LAKEWOOD VILLAGE 2
HOA
- Has HOA: Yes
- Services included: Maintenance Structure, Hazard Insurance, Maintenance Grounds, Professional Mgmt, Sanitation, Lawn Care
- HOA fee: $300 monthly
- HOA name: Advantage Townhomes
- HOA phone: 612-718-7127
Location
- Region: White Bear Lake
Financial & listing details
- Price per square foot: $210/sqft
- Tax assessed value: $286,600
- Annual tax amount: $2,887
- Date on market: 9/13/2024
- Cumulative days on market: 7 days
- Road surface type: Paved
Price history
| Date | Event | Price |
|---|---|---|
| 10/18/2024 | Sold | $287,500-2.5%$210/sqft |
Source:  NorthstarMLS as distributed by MLS GRID #6568952 Report a problem NorthstarMLS as distributed by MLS GRID #6568952 Report a problem | ||
| 9/13/2024 | Pending sale | $295,000$216/sqft |
Source: NorthstarMLS as distributed by MLS GRID #6568952 Report a problem | ||
| 8/16/2024 | Listing removed | -- |
Source: NorthstarMLS as distributed by MLS GRID #6568952 Report a problem | ||
| 8/9/2024 | Listed for sale | $295,000+84.4%$216/sqft |
Source: NorthstarMLS as distributed by MLS GRID #6568952 Report a problem | ||
| 4/29/2016 | Sold | $160,000+3.3%$117/sqft |
Source: NorthstarMLS as distributed by MLS GRID #4690361 Report a problem | ||
| 3/18/2016 | Pending sale | $154,900$113/sqft |
Source: RE/MAX Results #4690361 Report a problem | ||
| 3/16/2016 | Listed for sale | $154,900+6.8%$113/sqft |
Source: RE/MAX Results #4690361 Report a problem | ||
| 11/16/2011 | Listing removed | $145,000$106/sqft |
Source: Coldwell Banker Vision #3970120 Report a problem | ||
| 2/24/2011 | Listed for sale | $145,000+16%$106/sqft |
Source: Coldwell Banker Vision #3970120 Report a problem | ||
| 12/22/2010 | Sold | $125,000-7.3%$91/sqft |
Source:  Lake Superior Area Realtors as distributed by MLS GRID #1179691 Report a problem Lake Superior Area Realtors as distributed by MLS GRID #1179691 Report a problem | ||
| 11/11/2010 | Price change | $134,900-2.9%$99/sqft |
Source: Coldwell Banker Vision #3970120 Report a problem | ||
| 10/23/2010 | Price change | $139,000-4.1%$102/sqft |
Source: Coldwell Banker Vision #3970120 Report a problem | ||
| 9/14/2010 | Listed for sale | $145,000$106/sqft |
Source: Coldwell Banker Vision #3970120 Report a problem | ||
Public tax history
| Year | Property taxes | Tax assessment |
|---|---|---|
| 2025 | $3,130 +4.5% | $286,600 +16.9% |
| 2024 | $2,994 +9.8% | $245,200 +6% |
| 2023 | $2,726 +0.7% | $231,300 +6.6% |
| 2022 | $2,708 +8.4% | $217,000 +5% |
| 2021 | $2,498 +2% | $206,600 +5.4% |
| 2020 | $2,450 +45.3% | $196,000 +15.5% |
| 2019 | $1,686 | $169,700 |
| 2018 | $1,686 | $169,700 +11.9% |
| 2017 | $1,686 | $151,700 |
| 2016 | $1,686 +10.9% | -- |
| 2015 | $1,520 +16% | $132,100 |
| 2014 | $1,310 +5.8% | -- |
| 2013 | $1,238 -17.7% | -- |
| 2012 | $1,504 -11.4% | -- |
| 2011 | $1,698 | -- |
| 2010 | -- | -- |
| 2009 | $1,584 -5% | -- |
| 2008 | $1,668 +0.4% | -- |
| 2007 | $1,662 +4.7% | -- |
| 2006 | $1,588 +10% | -- |
| 2005 | $1,444 +6% | -- |
| 2004 | $1,362 +10.6% | -- |
| 2003 | $1,232 +10.8% | -- |
| 2002 | $1,112 -12.4% | -- |
| 2001 | $1,270 +7.8% | -- |
| 2000 | $1,178 | -- |
Find assessor info on the county website
Neighborhood: 55110
Nearby homes
- $257,5002 bd2 ba1.3k sqft2629 Sumac Ct, White Bear Lake, MN 55110Off Market
- $262,0002 bd2 ba1.3k sqft2630 Sumac Ct, White Bear Lake, MN 55110Off Market

- $275,0002 bd2 ba1.4k sqft2628 Sumac Ct, White Bear Lake, MN 55110Sold
- $137,2372 bd2 ba1.3k sqft2619 Sumac Ct, White Bear Lake, MN 55110Sold

- $247,9002 bd2 ba1.4k sqft2625 Sumac Ct, White Bear Lake, MN 55110Sold
- $252,9002 bd2 ba1.3k sqft2627 Sumac Ct, White Bear Lake, MN 55110Off Market
- $265,0003 bd2 ba1.3k sqft2618 Sumac Ct, White Bear Lake, MN 55110Sold
- $258,7002 bd2 ba1.3k sqft2617 Sumac Ct, White Bear Lake, MN 55110Off Market
Nearby schools
GreatSchools rating
- 8/10Matoska InternationalGrades: K-5Distance: 1 mi
- NAArea Learning Center SummerGrades: 8-12Distance: 0.7 mi
- NAWhite Bear Lake Area High SchoolGrades: 9-12Distance: 4 mi
Get a cash offer in 3 minutes
Find out how much your home could sell for in as little as 3 minutes with a no-obligation cash offer.
Estimated market value
$288,300
Get a cash offer in 3 minutes
Find out how much your home could sell for in as little as 3 minutes with a no-obligation cash offer.
Estimated market value
$288,300
- Minnesota
- Ramsey County
- White Bear Lake
- 55110
- 2631 Sumac Ct
Nearby cities
Nearby zip codes
Other White Bear Lake Topics
