You can be in for Christmas! Delightful, move-in ready home! This 3 bedroom, 2.5 bath home has an open flowing floorplan featuring soaring cathedral ceilings and many recent updates. Step into the formal living room and then into the updated eat-in kitchen that offers a tile backsplash, pantry, and quartz counters. The kitchen over looks family room with gleaming hardwood floors, panel accent wall with recessed lighting, and sliding glass doors that lead you to the fenced-in back yard. The yard includes a shed and a brick paver patio. The master suite includes its own private master bathroom which was updated in 2024. Hall Bathroom was also updated in 2024. Heated garage, updated electrical panel, and a new roof in 2020! This home needs nothing but for you to move right in, schedule your private showing today before it's too late! Camera system is staying with the property.
Closed
$311,000
2631 Sycamore Dr, Waukegan, IL 60085
3beds
1,368sqft
Single Family Residence
Built in 1994
7,405 Square Feet Lot
$334,000 Zestimate®
$227/sqft
$2,604 Estimated rent
Home value
$334,000
$311,000 - $361,000
$2,604/mo
Zestimate® history
Owner options
List your home for rent
$2,604/mo
Rent Zestimate®
Find your next renter with Zillow Rental Manager. Plus, with online applications, you can quickly screen prospective tenants – for free.
$2,604/mo
Rent Zestimate®
Refinance and save
$2,381/mo
Est. payment
Refinancing to a lower rate could help reduce your monthly payments and save thousands over the life of the loan.
$2,381/mo
Est. payment
Explore your selling options
Work with a Zillow partner agent
Leverage their expertise and Zillow's premium Showcase listings to get your home seen by more buyers.
Get startedList with your own agent
Get your home in front of millions of buyers by listing it on Zillow.
Learn how to do itSell it yourself
Take full control of how buyers see your home on Zillow by listing For Sale by Owner (FSBO).
List your homeWhat's special
Recessed lightingPrivate master bathroomFamily roomGleaming hardwood floorsSliding glass doorsUpdated eat-in kitchenSoaring cathedral ceilings
Zillow last checked:
Listing updated:
Listed by:
Alice Scifo 847-431-8054,
RE/MAX Advisors
Bought with:
Richard Denton
Republic Realty Group
Source: MRED as distributed by MLS GRID,MLS#: 12203153
Facts & features
Interior
Bedrooms & bathrooms
- Bedrooms: 3
- Bathrooms: 3
- Full bathrooms: 2
- 1/2 bathrooms: 1
Rooms
- Room types: No additional rooms
Primary bedroom
- Features: Flooring (Wood Laminate), Bathroom (Full)
- Level: Second
- Area: 156 Square Feet
- Dimensions: 13X12
Bedroom 2
- Features: Flooring (Wood Laminate)
- Level: Second
- Area: 110 Square Feet
- Dimensions: 11X10
Bedroom 3
- Features: Flooring (Carpet)
- Level: Second
- Area: 110 Square Feet
- Dimensions: 11X10
Family room
- Features: Flooring (Carpet)
- Level: Lower
- Area: 264 Square Feet
- Dimensions: 22X12
Kitchen
- Features: Kitchen (Eating Area-Table Space), Flooring (Vinyl)
- Level: Main
- Area: 192 Square Feet
- Dimensions: 16X12
Laundry
- Features: Flooring (Vinyl)
- Level: Lower
- Area: 35 Square Feet
- Dimensions: 7X5
Living room
- Features: Flooring (Carpet)
- Level: Main
- Area: 180 Square Feet
- Dimensions: 15X12
Heating
- Natural Gas
Cooling
- Central Air
Appliances
- Included: Range, Dishwasher, Washer, Dryer, Disposal
- Laundry: In Unit
Features
- Cathedral Ceiling(s)
- Windows: Screens
- Basement: None
Interior area
- Total structure area: 0
- Total interior livable area: 1,368 sqft
Property
Parking
- Total spaces: 2
- Parking features: Asphalt, Brick Driveway, Garage Door Opener, On Site, Garage Owned, Attached, Garage
- Attached garage spaces: 2
- Has uncovered spaces: Yes
Accessibility
- Accessibility features: No Disability Access
Features
- Levels: Tri-Level
- Patio & porch: Patio
- Fencing: Fenced
Lot
- Size: 7,405 Square Feet
- Dimensions: 60X125
Details
- Parcel number: 08182180390000
- Special conditions: None
Construction
Type & style
- Home type: SingleFamily
- Property subtype: Single Family Residence
Materials
- Vinyl Siding, Brick
- Foundation: Concrete Perimeter
- Roof: Asphalt
Condition
- New construction: No
- Year built: 1994
- Major remodel year: 2019
Details
- Builder model: SPLIT LEVEL
Utilities & green energy
- Electric: Circuit Breakers
- Sewer: Public Sewer
- Water: Public
Community & HOA
Community
- Subdivision: Mcaree Glenn
HOA
- Services included: None
Location
- Region: Waukegan
Financial & listing details
- Price per square foot: $227/sqft
- Tax assessed value: $218,482
- Annual tax amount: $5,277
- Date on market: 11/20/2024
- Listing terms: Conventional
- Ownership: Fee Simple
Price history
| Date | Event | Price |
|---|---|---|
| 12/17/2024 | Sold | $311,000+5.5%$227/sqft |
Source:  MRED as distributed by MLS GRID #12203153 Report a problem MRED as distributed by MLS GRID #12203153 Report a problem | ||
| 11/24/2024 | Contingent | $294,900$216/sqft |
Source: MRED as distributed by MLS GRID #12203153 Report a problem | ||
| 11/20/2024 | Listed for sale | $294,900+22.9%$216/sqft |
Source: MRED as distributed by MLS GRID #12203153 Report a problem | ||
| 7/29/2021 | Sold | $240,000+4.8%$175/sqft |
Source: MRED as distributed by MLS GRID #11132888 Report a problem | ||
| 6/26/2021 | Pending sale | $229,000$167/sqft |
Source:  RE/MAX International #11132888 Report a problem RE/MAX International #11132888 Report a problem | ||
| 6/25/2021 | Contingent | $229,000$167/sqft |
Source: MRED as distributed by MLS GRID #11132888 Report a problem | ||
| 6/23/2021 | Listed for sale | $229,000+59%$167/sqft |
Source: MRED as distributed by MLS GRID #11132888 Report a problem | ||
| 7/28/2015 | Sold | $144,000-0.6%$105/sqft |
Source: Public Record Report a problem | ||
| 4/28/2015 | Pending sale | $144,900$106/sqft |
Source: RE/MAX Showcase #08904137 Report a problem | ||
| 4/28/2015 | Listed for sale | $144,900+5%$106/sqft |
Source: RE/MAX Showcase #08904137 Report a problem | ||
| 6/4/1999 | Sold | $138,000+12.2%$101/sqft |
Source: Public Record Report a problem | ||
| 9/29/1994 | Sold | $123,000$90/sqft |
Source: Public Record Report a problem | ||
Public tax history
| Year | Property taxes | Tax assessment |
|---|---|---|
| 2024 | $5,625 +6.6% | $78,209 +7.4% |
| 2023 | $5,277 +1.3% | $72,820 +13.8% |
| 2022 | $5,210 +6.3% | $63,963 +7.9% |
| 2021 | $4,903 -0.3% | $59,292 +20% |
| 2020 | $4,920 +0.4% | $49,400 +9.1% |
| 2019 | $4,899 -7.9% | $45,267 -7.7% |
| 2018 | $5,316 | $49,026 +13% |
| 2017 | $5,316 +29% | $43,374 +27.7% |
| 2016 | $4,120 +9.9% | $33,956 +11.7% |
| 2015 | $3,749 -2% | $30,391 +8% |
| 2014 | $3,824 -22.9% | $28,141 -7.7% |
| 2012 | $4,959 -6.1% | $30,488 -33.9% |
| 2011 | $5,284 -4.7% | $46,157 -16.5% |
| 2010 | $5,547 -0.8% | $55,245 -14.1% |
| 2009 | $5,593 +2.5% | $64,337 -2.8% |
| 2008 | $5,457 +13.3% | $66,183 +14.4% |
| 2006 | $4,814 +5.1% | $57,850 |
| 2005 | $4,580 +4.7% | -- |
| 2004 | $4,374 +2.2% | -- |
| 2003 | $4,278 +1.2% | -- |
| 2002 | $4,229 +11.4% | -- |
| 2001 | $3,797 +14.6% | $46,110 +4.4% |
| 2000 | $3,314 | $44,187 |
Find assessor info on the county website
Neighborhood: 60085
Nearby homes
- $318,2003 bd2 ba1.6k sqft2627 Sycamore Dr, Waukegan, IL 60085Off Market
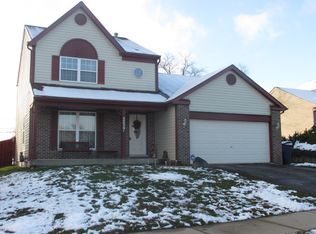
- $335,600-- bd2 ba1.7k sqft2635 Sycamore Dr, Waukegan, IL 60085Off Market
- $336,500-- bd2 ba1.6k sqft2623 Sycamore Dr, Waukegan, IL 60085Off Market
- $324,8003 bd2 ba1.4k sqft2639 Sycamore Dr, Waukegan, IL 60085Off Market
- $283,8003 bd1 ba1.3k sqft2700 Theresa Ave, Waukegan, IL 60085Off Market
- $232,4002 bd2 ba912 sqft2636 Theresa Ave, Waukegan, IL 60085Off Market
- $270,9003 bd2 ba1.1k sqft2708 Theresa Ave, Waukegan, IL 60085Off Market
- $230,2003 bd1 ba864 sqft2630 Theresa Ave, Waukegan, IL 60085Off Market
Nearby schools
GreatSchools rating
- 3/10Glenwood Elementary SchoolGrades: K-5Distance: 0.3 mi
- 2/10Miguel Juarez Middle SchoolGrades: 6-8Distance: 1.5 mi
- 1/10Waukegan High SchoolGrades: 9-12Distance: 1.9 mi
Schools provided by the listing agent
- District: 60
Source: MRED as distributed by MLS GRID. This data may not be complete. We recommend contacting the local school district to confirm school assignments for this home.


Get pre-qualified for a loan
At Zillow Home Loans, we can pre-qualify you in as little as 5 minutes with no impact to your credit score.An equal housing lender. NMLS #10287.
- Illinois
- Lake County
- Waukegan
- 60085
- 2631 Sycamore Dr
Nearby cities
Nearby neighborhoods
Nearby zip codes
Other Waukegan Topics
