Skip main navigation
Sold for $560,000
  • $560,000

    2631 University Dr, Durham, NC 27707

    3beds
    1,831sqft
    Single Family Residence, Residential
    Built in 1955
    0.32 Acres Lot
    $582,200 Zestimate®
    $306/sqft
    $2,054 Estimated rent

    Home value

    $582,200

    $547,000 - $617,000

    $2,054/mo

    Zestimate® history
    Loading
    Loading...

    Owner options

    List your home for rent

    $2,054/mo

    Rent Zestimate®

    Find your next renter with Zillow Rental Manager. Plus, with online applications, you can quickly screen prospective tenants – for free.

    Learn more

    $2,054/mo

    Rent Zestimate®

    Refinance and save

    $3,404/mo

    Est. payment

    Refinancing to a lower rate could help reduce your monthly payments and save thousands over the life of the loan.

    See today's rates

    $3,404/mo

    Est. payment

    Explore your selling options

    Work with a Zillow partner agent

    Leverage their expertise and Zillow's premium Showcase listings to get your home seen by more buyers.

    Get started

    List with your own agent

    Get your home in front of millions of buyers by listing it on Zillow.

    Learn how to do it

    Sell it yourself

    Take full control of how buyers see your home on Zillow by listing For Sale by Owner (FSBO).

    List your home

    What's special

    Workshop areaCentral fireplaceGlass pendant lightsHome officeFlex spaceShower nicheShower combo
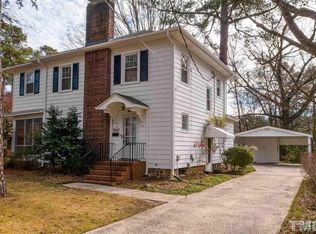
    Charming & Renovated One Level Living, footsteps from Dining, Pilates, and more! Entry Foyer w. Accent Wall flows into the open Living & Dining Areas w. central fireplace! Kitchen w. New White Cabinets, Stainless Appliances w. Gas Range, Farm Sink, Quartz Counters, Matte Black Plumbing Fixtures and Glass Pendant Lights above the Island! Sunroom surrounded by windows, new LVP flooring, & huge fan are just beyond...flowing into the expansive flat back yard! Primary BR Suite w. Generous Shelved Closet, CF w. Light, Barn Door to Gorgeous Tiled bath w. New Double sink vanity with gold plumbing fixtures/lighting/mirrors! Linen Closet, Tub/Shower combo, frameless glass complete w. shower niche! The front bedroom would make a perfect Home Office/Flex space with wood paneled walls! Second Bath with Walk-in Shower & Glass Enclosure. Detached Carport with Storage/Workshop area behind...would be perfect for covered outdoor entertaining! Landscaping with some new plantings, mulched beds, river rock areas framing the brick sidewalk!

    Zillow last checked:

    Listing updated:

    Listed by:

    Jason Dalton 919-520-7067,

    Keller Williams Preferred Realty

    Bought with:

    Kim Dawson, 204137

    Allen Tate / Durham

    Source: Doorify MLS,MLS#: 10013942MLS Logo

    Facts & features

    Interior

    Bedrooms & bathrooms
    • Bedrooms: 3
    • Bathrooms: 2
    • Full bathrooms: 2
    Heating
    • Central, Natural Gas
    Cooling
    • Ceiling Fan(s), Central Air
    Appliances
    • Included: Dishwasher, Disposal, Free-Standing Gas Range, Gas Water Heater, Microwave, Range Hood, Stainless Steel Appliance(s)
    Features
    • Bathtub/Shower Combination, Beamed Ceilings, Ceiling Fan(s), Chandelier, Crown Molding, Double Vanity, Eat-in Kitchen, Entrance Foyer, Kitchen Island, Kitchen/Dining Room Combination, Living/Dining Room Combination, Open Floorplan, Master Downstairs, Quartz Counters, Recessed Lighting, Smooth Ceilings
    • Flooring: Hardwood, Vinyl, Tile, See Remarks
    • Windows: Blinds
    • Number of fireplaces: 1
    • Fireplace features: Family Room
    Interior area
    • Total structure area: 1,831
    • Total interior livable area: 1,831 sqft
    • Finished area above ground: 1,831
    • Finished area below ground: 0

    Property

    Parking
    • Total spaces: 1
    • Parking features: Concrete, Covered, Detached Carport
    • Carport spaces: 1
    • Uncovered spaces: 3
    Features
    • Levels: One
    • Stories: 1
    • Patio & porch: Front Porch
    • Exterior features: Rain Gutters, Storage
    • Pool features: None
    • Spa features: None
    • Has view: Yes
    Lot
    • Size: 0.32 Acres
    • Features: Back Yard, Landscaped, Level
    Details
    • Additional structures: Storage
    • Parcel number: 0820186317
    • Special conditions: Standard

    Construction

    Type & style
    • Home type: SingleFamily
    • Architectural style: Ranch, Traditional, Transitional
    • Property subtype: Single Family Residence, Residential
    Materials
    • Brick, Brick Veneer
    • Roof: Shingle
    Condition
    • New construction: No
    • Year built: 1955

    Utilities & green energy

    • Sewer: Public Sewer
    • Water: Public

    Community & HOA

    Community
    • Subdivision: Rockwood
    HOA
    • Has HOA: No
    • Amenities included: None
    Location
    • Region: Durham

    Financial & listing details

    • Price per square foot: $306/sqft
    • Tax assessed value: $559,117
    • Annual tax amount: $4,032
    • Date on market: 3/14/2024

    Price history

    DateEventPrice
    5/20/2024Sold$560,000-2.6%$306/sqft
    Source: Doorify MLS #10013942 Report a problem
    3/24/2024Pending sale$575,000$314/sqft
    Source: Doorify MLS #10013942 Report a problem
    3/14/2024Price change$575,000-1.7%$314/sqft
    Source: Doorify MLS #10013942 Report a problem
    3/9/2024Price change$584,900-1.7%$319/sqft
    Source: Doorify MLS #10013942 Report a problem
    2/28/2024Listed for sale$594,900+64.6%$325/sqft
    Source: Doorify MLS #10013942 Report a problem
    9/11/2023Sold$361,500+26.9%$197/sqft
    Source: Doorify MLS #2524273 Report a problem
    9/19/2022Sold$284,887+46.1%$156/sqft
    Source: Public Record Report a problem
    8/21/2006Sold$195,000$106/sqft
    Source: Public Record Report a problem

    Public tax history

    YearProperty taxesTax assessment
    2025$5,543 +45.7%$559,117 +105%
    2024$3,805 -5.7%$272,756 -11.4%
    2023$4,033 +2.3%$307,877
    2022$3,941 +0.5%$307,877
    2021$3,922 +2.4%$307,877
    2020$3,830 $307,877
    2019$3,830 $307,877 +4.6%
    2018$3,830 -3.3%$294,226
    2017$3,962 +3.5%$294,226
    2016$3,828 $294,226 +26.4%
    2015$3,828 +18.8%$232,715
    2014$3,221 $232,715
    2013-- $232,715
    2012-- $232,715
    2011$3,033 +0.4%$232,715
    2010$3,020 +4%$232,715
    2009$2,905 $232,715
    2008$2,905 +46.7%$232,715 +66%
    2007$1,980 +1.4%$140,220
    2006$1,952 $140,220
    2005$1,952 +1.4%$140,220
    2004$1,925 $140,220
    2003-- $140,220
    2002$1,771 +27.7%$140,220 +63.8%
    2000$1,386 $85,600
    Find assessor info on the county website

    Neighborhood: Rockwood

    Nearby schools

    GreatSchools rating
    Schools provided by the listing agent
    • Elementary: Durham - Lakewood
    • Middle: Durham - Brogden
    • High: Durham - Jordan

    Source: Doorify MLS. This data may not be complete. We recommend contacting the local school district to confirm school assignments for this home.

    Get a cash offer in 3 minutes
    Find out how much your home could sell for in as little as 3 minutes with a no-obligation cash offer.
    Estimated market value
    $582,200
    Get a cash offer in 3 minutes
    Find out how much your home could sell for in as little as 3 minutes with a no-obligation cash offer.
    Estimated market value
    $582,200