Skip main navigation
Sold for $445,000
  • $445,000

    2631 W Buena Vista Dr, Greeley, CO 80634

    4beds
    2,576sqft
    Single Family Residence
    Built in 1969
    10,510 Square Feet Lot
    $447,300 Zestimate®
    $173/sqft
    $2,926 Estimated rent

    Home value

    $447,300

    Estimated sales range

    Not available

    $2,926/mo

    Zestimate® history
    Loading
    Loading...

    Owner options

    List your home for rent

    $2,926/mo

    Rent Zestimate®

    Find your next renter with Zillow Rental Manager. Plus, with online applications, you can quickly screen prospective tenants – for free.

    Learn more

    $2,926/mo

    Rent Zestimate®

    Refinance and save

    $2,641/mo

    Est. payment

    Refinancing to a lower rate could help reduce your monthly payments and save thousands over the life of the loan.

    See today's rates

    $2,641/mo

    Est. payment

    Explore your selling options

    Work with a Zillow partner agent

    Leverage their expertise and Zillow's premium Showcase listings to get your home seen by more buyers.

    Get started

    List with your own agent

    Get your home in front of millions of buyers by listing it on Zillow.

    Learn how to do it

    Sell it yourself

    Take full control of how buyers see your home on Zillow by listing For Sale by Owner (FSBO).

    List your home

    What's special

    Mature treesEstablished treesApple and peach treesRaised garden boxesLarge lotRaspberries blackberriesButcher block countertops
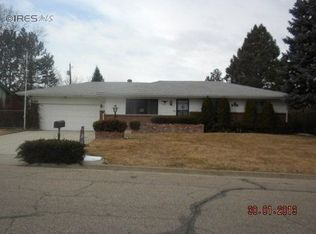
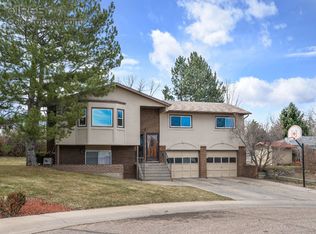
    Set on a 0.24 acre lot with mature trees, this 4 bedroom, 3 bathroom home offers space inside and out. The yard includes apple and peach trees, raspberries, blackberries, covered patio, raised garden boxes and greenhouse. Inside, new flooring runs through most of the home. The kitchen features butcher block countertops and a functional layout with good workspace for daily use. There is also a hidden office or fourth bedroom that offers flexibility for work, guests, hobbies, or additional living space. A vintage 1970s wet bar adds character and creates a natural gathering spot for hosting friends and family. The home also has a large amount of storage throughout, giving you room for household items, tools, hobbies, and more. With its large lot, established trees, flexible floorplan, and unique features, this home offers a rare combination of space, function, and personality. Come take a look and see how this property could fit your next move.

    Zillow last checked:

    Listing updated:

    Listed by:

    The Krafting Home Team 970-405-0331,

    Realty One Group Fourpoints,

    Dusty Kraft 970-405-0331,

    Realty One Group Fourpoints

    Bought with:

    Yadira Carrillo, 100024932

    Colorado Dream Homes Realty

    Source: IRES as distributed by MLS GRID,MLS#: 1053980MLS Logo

    Facts & features

    Interior

    Bedrooms & bathrooms
    • Bedrooms: 4
    • Bathrooms: 3
    • Full bathrooms: 1
    • 3/4 bathrooms: 2
    • Main level bathrooms: 2
    Primary bedroom
    • Description: Luxury Vinyl
    • Features: 3/4 Primary Bath
    • Level: Main
    • Area: 130 Square Feet
    • Dimensions: 10 x 13
    Bedroom 2
    • Description: Carpet
    • Level: Main
    • Area: 130 Square Feet
    • Dimensions: 10 x 13
    Bedroom 3
    • Description: Carpet
    • Level: Main
    • Area: 100 Square Feet
    • Dimensions: 10 x 10
    Dining room
    • Description: Luxury Vinyl
    • Level: Main
    • Area: 100 Square Feet
    • Dimensions: 10 x 10
    Family room
    • Description: Carpet
    • Level: Basement
    • Area: 403 Square Feet
    • Dimensions: 13 x 31
    Kitchen
    • Description: Luxury Vinyl
    • Level: Main
    • Area: 130 Square Feet
    • Dimensions: 10 x 13
    Laundry
    • Description: Carpet
    • Level: Basement
    • Area: 171 Square Feet
    • Dimensions: 9 x 19
    Living room
    • Description: Luxury Vinyl
    • Level: Main
    • Area: 260 Square Feet
    • Dimensions: 13 x 20
    Study
    • Description: Carpet
    • Level: Basement
    • Area: 156 Square Feet
    • Dimensions: 12 x 13
    Heating
    • Forced Air
    Cooling
    • Central Air, Ceiling Fan(s)
    Appliances
    • Included: Electric Range, Dishwasher, Refrigerator, Bar Fridge, Microwave, Disposal
    • Laundry: Washer/Dryer Hookup
    Features
    • Separate Dining Room, Open Floorplan, Wet Bar
    • Windows: Window Coverings
    • Basement: Full,Partially Finished
    Interior area
    • Total structure area: 1,288
    • Total interior livable area: 2,576 sqft
    • Finished area above ground: 1,288

    Property

    Parking
    • Total spaces: 2
    • Parking features: Attached
    • Attached garage spaces: 2
    • Details: Attached
    Accessibility
    • Accessibility features: Level Lot, Main Floor Bath, Accessible Bedroom
    Features
    • Levels: One
    • Stories: 1
    • Patio & porch: Patio
    • Fencing: Wood,Chain Link
    • Has view: Yes
    • View description: City
    Lot
    • Size: 10,510 Square Feet
    • Features: Level, Paved, Curbs, Gutters, Mineral Rights Excluded
    Details
    • Additional structures: Storage
    • Parcel number: R2357186
    • Zoning: Res
    • Special conditions: Private Owner

    Construction

    Type & style
    • Home type: SingleFamily
    • Property subtype: Single Family Residence
    Materials
    • Frame, Brick, Composition
    • Roof: Composition
    Condition
    • New construction: No
    • Year built: 1969

    Utilities & green energy

    • Electric: Xcel
    • Gas: Atmos
    • Sewer: Public Sewer
    • Water: City
    • Utilities for property: Natural Gas Available, Electricity Available, Cable Available, Satellite Avail, High Speed Avail, Underground Utilities

    Community & HOA

    Community
    • Security: Fire Alarm
    • Subdivision: Panorama Park 1st Add
    HOA
    • Has HOA: No
    Location
    • Region: Greeley

    Financial & listing details

    • Price per square foot: $173/sqft
    • Annual tax amount: $2,266
    • Date on market: 3/17/2026
    • Listing terms: Cash,Conventional,FHA,VA Loan
    • Exclusions: Seller's personal property and mineral rights
    • Electric utility on property: Yes
    • Road surface type: Asphalt

    Price history

    DateEventPrice
    4/10/2026Sold$445,000-1.1%$173/sqft
    Source: IRES as distributed by MLS GRID #1053980 Report a problem
    3/20/2026Pending sale$450,000$175/sqft
    Source: REcolorado as distributed by MLS GRID #IR1053980 Report a problem
    3/17/2026Listed for sale$450,000+6.9%$175/sqft
    Source: IRES as distributed by MLS GRID #1053980 Report a problem
    4/19/2022Sold$421,000+2.7%$163/sqft
    Source: IRES as distributed by MLS GRID #961244 Report a problem
    3/24/2022Listed for sale$409,900$159/sqft
    Source: IRES as distributed by MLS GRID #961244 Report a problem

    Public tax history

    Tax history is unavailable.

    Neighborhood: 80634

    Nearby schools

    GreatSchools rating
    Schools provided by the listing agent
    • Elementary: Meeker
    • Middle: Brentwood
    • High: Greeley West

    Source: IRES as distributed by MLS GRID. This data may not be complete. We recommend contacting the local school district to confirm school assignments for this home.

    Get a cash offer in 3 minutes
    Find out how much your home could sell for in as little as 3 minutes with a no-obligation cash offer.
    Estimated market value
    $447,300
    Get a cash offer in 3 minutes
    Find out how much your home could sell for in as little as 3 minutes with a no-obligation cash offer.
    Estimated market value
    $447,300