Skip main navigation
Sold for $569,500
  • $569,500

    2631 W PATAGONIA Way, Phoenix, AZ 85086

    3beds
    1,710sqft
    Single Family Residence
    Built in 2003
    8,649 Square Feet Lot
    $565,200 Zestimate®
    $333/sqft
    $2,530 Estimated rent

    Home value

    $565,200

    $537,000 - $593,000

    $2,530/mo

    Zestimate® history
    Loading
    Loading...

    Owner options

    List your home for rent

    $2,530/mo

    Rent Zestimate®

    Find your next renter with Zillow Rental Manager. Plus, with online applications, you can quickly screen prospective tenants – for free.

    Learn more

    $2,530/mo

    Rent Zestimate®

    Refinance and save

    $3,276/mo

    Est. payment

    Refinancing to a lower rate could help reduce your monthly payments and save thousands over the life of the loan.

    See today's rates

    $3,276/mo

    Est. payment

    Explore your selling options

    Work with a Zillow partner agent

    Leverage their expertise and Zillow's premium Showcase listings to get your home seen by more buyers.

    Get started

    List with your own agent

    Get your home in front of millions of buyers by listing it on Zillow.

    Learn how to do it

    Sell it yourself

    Take full control of how buyers see your home on Zillow by listing For Sale by Owner (FSBO).

    List your home

    What's special

    New pool equipmentWhole-yard irrigationNew garage doorFresh attic re-insulationSouth-facing backyardBrand-new proskill oversized acExterior sunscreens
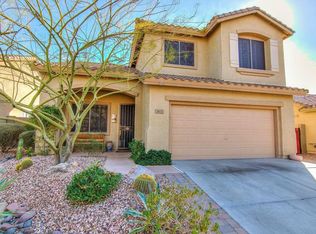
    Welcome to your turn key entry into Anthem Parkside! Situated on a premium lot with only one immediate neighbor, this property offers the rare luxury of backing onto a landscape buffer with a massive side lot for unparalleled privacy. Step inside to find your upgraded home glowing with modern sophistication and inviting spaces. Updates throughout the home include tile flooring, upgraded baseboards and shutters throughout, kitchen improvements and storage, dual bathroom remodel with a custom walk in shower, new big ticket items (AC, Water Heater, Soft Water), paver driveway extension into the RV gate, side yard division, and $57/mo SOLAR with NO ESCALATION! This home shows as beautifully as it photographs, prepare to see your brand new home! The Ultimate Upgraded Retreat - Privacy, Power, & Perfection! Why wait for a new build when you can own this meticulously reimagined 1,710 SF masterpiece? Far exceeding the standard "Esteem" model, this home features an expanded footprint with a larger eat-in kitchen and a premium lot with only one neighbor, backing a lush landscape buffer. Mechanical Superiority: Enjoy ultimate efficiency with a brand-new ProSkill oversized AC, fresh attic re-insulation, and exterior sunscreens. The fixed $56.93/month solar lease (fixed!) and new water heater/softener offer unparalleled peace of mind and low holding costs. Interior Luxury: Step onto new tile flooring and baseboards throughout the home. The chef's kitchen shines with granite countertops, elevated backsplash, painted cabinets, and a premium Bosch dishwasher. Both bathrooms are fully remodeled, featuring a stunning custom walk-in shower in the primary suite. Shutters and recessed lighting throughout ensure a bright, sophisticated ambiance. The current owner's didn't miss a detail when they added remote blinds above the dining room, allowing for total sun block at any point in the day. Outdoor Oasis: The south-facing backyard is a dream. Host from your outdoor kitchen and bar, relax on the Baja shelf in the pool, or enjoy the extended covered patio and ample seating. The massive paver expansion included the front porch, driveway extension through the RV gate, and sophisticated non-slip border around the fenced pool. Turn-Key Ready: New interior/exterior paint, new garage door, whole-home termite warranty, and new pool equipment. Located minutes from the Community Center's gym, rock wall, and sport courts, plus multiple trail systems. This isn't just a home; it's a lifestyle upgrade where every detailfrom the RO water system to the whole-yard irrigationhas been perfected for you.

    Zillow last checked:

    Listing updated:

    Listed by:

    Allyson A Allan 480-215-4411,

    West USA Realty

    Bought with:

    Andrew Blevins, SA707121000

    HomeSmart

    Source: ARMLS,MLS#: 6978741MLS Logo

    Facts & features

    Interior

    Bedrooms & bathrooms
    • Bedrooms: 3
    • Bathrooms: 2
    • Full bathrooms: 2
    Heating
    • Natural Gas
    Cooling
    • Central Air, Ceiling Fan(s)
    Appliances
    • Included: Water Softener Owned, Reverse Osmosis, Built-in Microwave, Dishwasher, Disposal, Electric Range, Electric Oven, Electric Cooktop, Built-In Electric Oven, Water Purifier
    • Laundry: Inside
    Features
    • Non-laminate Counter, Granite Counters, Double Vanity, Master Downstairs, Eat-in Kitchen, No Interior Steps, Kitchen Island, Pantry, 3/4 Bath Master Bdrm, Full Bth Master Bdrm
    • Flooring: Tile
    • Windows: Screens, Solar Screens, Double Pane Windows, Mechanical Sun Shds
    • Has basement: No
    • Has fireplace: No
    • Common walls with other units/homes: No Common Walls,End Unit
    Interior area
    • Total structure area: 1,710
    • Total interior livable area: 1,710 sqft

    Property

    Parking
    • Total spaces: 5
    • Parking features: Attached, RV Gate, Garage Door Opener, Direct Access, Attch'd Gar Cabinets
    • Attached garage spaces: 2
    • Uncovered spaces: 3
    Features
    • Stories: 1
    • Patio & porch: Covered, Patio
    • Exterior features: Private Yard, Storage, Built-in Barbecue
    • Has private pool: Yes
    • Pool features: Variable Speed Pump, Fenced
    • Spa features: None
    • Fencing: Block,Wood
    Lot
    • Size: 8,649 Square Feet
    • Features: Borders Common Area, North/South Exposure, Borders Preserve/Public Land, Sprinklers In Rear, Sprinklers In Front, Corner Lot, Desert Back, Desert Front, Synthetic Grass Back, Auto Timer H2O Front, Auto Timer H2O Back
    Details
    • Additional structures: Shed(s)
    • Parcel number: 20340452

    Construction

    Type & style
    • Home type: SingleFamily
    • Architectural style: Ranch
    • Property subtype: Single Family Residence
    Materials
    • Stucco, Wood Frame, Painted
    • Foundation: Slab
    • Roof: Tile
    Condition
    • Year built: 2003
    Details
    • Builder name: Del Webb

    Utilities & green energy

    • Sewer: Public Sewer
    • Water: City Water
    Green energy
    • Energy efficient items: Solar Panels

    Community & HOA

    Community
    • Features: Pool, Racquetball, Gated, Tennis Court(s), Playground, Biking/Walking Path, Fitness Center
    • Subdivision: Treasure - Anthem Parkside
    HOA
    • Has HOA: Yes
    • Services included: Maintenance Grounds
    • HOA fee: $54 quarterly
    • HOA name: Anthem Parkside Comm
    • HOA phone: 623-742-6050
    • Second HOA fee: $256 quarterly
    • Second HOA name: Anthem Comm. Council
    • Second HOA phone: 623-742-6050
    Location
    • Region: Phoenix

    Financial & listing details

    • Price per square foot: $333/sqft
    • Tax assessed value: $423,000
    • Annual tax amount: $2,382
    • Date on market: 2/5/2026
    • Cumulative days on market: 49 days
    • Listing terms: Cash,Conventional,FHA,VA Loan
    • Ownership: Fee Simple
    • Road surface type: Asphalt

    Price history

    DateEventPrice
    3/25/2026Sold$569,500-1%$333/sqft
    Source: ARMLS #6978741 Report a problem
    2/5/2026Listed for sale$575,000+128.2%$336/sqft
    Source: ARMLS #6978741 Report a problem
    2/9/2017Sold$252,000+0.8%$147/sqft
    Source: ARMLS #5530665 Report a problem
    12/9/2016Price change$250,000-1.9%$146/sqft
    Source: United Real Estate Scottsdale #5530665 Report a problem
    11/30/2016Listed for sale$254,900+15.9%$149/sqft
    Source: United Real Estate Scottsdale #5530665 Report a problem
    3/9/2008Listing removed$220,000$129/sqft
    Source: Point2 #2936883 Report a problem
    2/21/2008Listed for sale$220,000+24.8%$129/sqft
    Source: Point2 #2936883 Report a problem
    1/13/2004Sold$176,350$103/sqft
    Source: Public Record Report a problem

    Public tax history

    YearProperty taxesTax assessment
    2025$1,423 -0.3%$42,300 -5.4%
    2024$1,426 +0.9%$44,720 +123%
    2023$1,414 -33.7%$20,051 -27.4%
    2022$2,134 -0.7%$27,630 +5.3%
    2021$2,149 +1.9%$26,250 +9.1%
    2020$2,108 +3.3%$24,070 +10.6%
    2019$2,042 $21,760 +6.8%
    2018$2,042 +2%$20,370 +6.9%
    2017$2,001 +20.2%$19,050 +2.1%
    2016$1,665 -5.2%$18,660 +8.1%
    2015$1,757 $17,260 +18.2%
    2014-- $14,600 +24.3%
    2013-- $11,750 -0.8%
    2012-- $11,850 -4.9%
    2011-- $12,460 -12.6%
    2010-- $14,260 -24.9%
    2009-- $18,980 -19.9%
    2008-- $23,700
    2007-- $23,700 +54.9%
    2006-- $15,300
    2005-- $15,300
    Find assessor info on the county website

    Neighborhood: 85086

    Nearby schools

    GreatSchools rating
    Schools provided by the listing agent
    • Elementary: Diamond Canyon School
    • Middle: Diamond Canyon School
    • High: Boulder Creek High School
    • District: Deer Valley Unified District

    Source: ARMLS. This data may not be complete. We recommend contacting the local school district to confirm school assignments for this home.

    Get a cash offer in 3 minutes
    Find out how much your home could sell for in as little as 3 minutes with a no-obligation cash offer.
    Estimated market value
    $565,200
    Get a cash offer in 3 minutes
    Find out how much your home could sell for in as little as 3 minutes with a no-obligation cash offer.
    Estimated market value
    $565,200