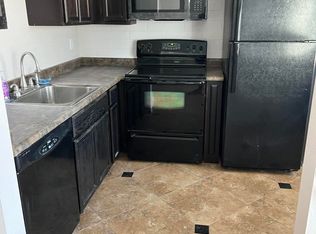
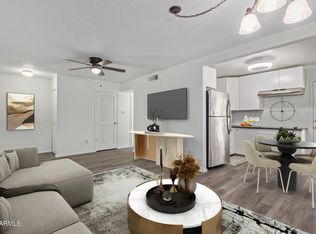
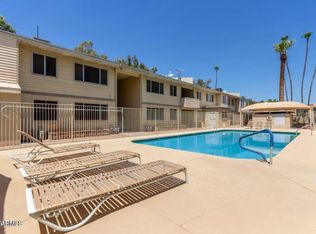
Discover this charming 2-story furnished townhome featuring its own private backyard. This well-appointed residence offers 2 bedrooms and 1.5 bathrooms, along with the convenience of detached assigned covered parking for two vehicles. Step inside to find newer Berber carpeting in the family room and bedrooms, complemented by tile flooring in the kitchen and bathrooms. The interior has been freshly painted, adding to the inviting atmosphere. Located within a great gated cooperative community, you'll appreciate the beautifully maintained grounds and the inviting community pool, perfect for relaxation and recreation. Centrally situated, this home offers easy access to the freeway and public transportation, making commuting a breeze. Enjoy proximity to shopping and dining options, adding to the convenience and appeal of this desirable property.
Sold for $110,000
$110,000
2631 W ROSE Lane #B-1, Phoenix, AZ 85017
2beds
2baths
828sqft
Townhouse
Built in 1963
-- sqft lot
$96,900 Zestimate®
$133/sqft
$1,386 Estimated rent
Home value
$96,900
$84,000 - $111,000
$1,386/mo
Zestimate® history
Owner options
List your home for rent
$1,386/mo
Rent Zestimate®
Find your next renter with Zillow Rental Manager. Plus, with online applications, you can quickly screen prospective tenants – for free.
$1,386/mo
Rent Zestimate®
Refinance and save
$743/mo
Est. payment
Refinancing to a lower rate could help reduce your monthly payments and save thousands over the life of the loan.
$743/mo
Est. payment
Explore your selling options
Work with a Zillow partner agent
Leverage their expertise and Zillow's premium Showcase listings to get your home seen by more buyers.
Get startedList with your own agent
Get your home in front of millions of buyers by listing it on Zillow.
Learn how to do itSell it yourself
Take full control of how buyers see your home on Zillow by listing For Sale by Owner (FSBO).
List your homeWhat's special
Zillow last checked:
Listing updated:
Listed by:
Jason L Penrose 602-738-9943,
eXp Realty
Bought with:
Ghanem Algarawi, BR523047000
Ghanem K Algarawi
Source: ARMLS,MLS#: 6707643
Facts & features
Interior
Bedrooms & bathrooms
- Bedrooms: 2
- Bathrooms: 2
Heating
- Natural Gas
Cooling
- Central Air, Ceiling Fan(s)
Features
- High Speed Internet, Upstairs, Breakfast Bar
- Flooring: Tile, Wood
- Has basement: No
- Common walls with other units/homes: 1 Common Wall,End Unit
Interior area
- Total structure area: 828
- Total interior livable area: 828 sqft
Property
Parking
- Total spaces: 2
- Parking features: Assigned, Detached
- Carport spaces: 2
Features
- Stories: 2
- Patio & porch: Covered
- Pool features: None
- Spa features: None
- Fencing: Wood
Details
- Parcel number: 15604012
- Special conditions: Owner Occupancy Req
Construction
Type & style
- Home type: Townhouse
- Property subtype: Townhouse
- Attached to another structure: Yes
Materials
- Wood Frame, Painted, Block
- Roof: Composition
Condition
- Year built: 1963
Utilities & green energy
- Sewer: Public Sewer
- Water: City Water
Community & HOA
Community
- Features: Gated, Near Bus Stop, Community Laundry, Coin-Op Laundry
- Subdivision: BETHANY CREST CO-OP
HOA
- Has HOA: Yes
- Services included: Roof Repair, Insurance, Sewer, Maintenance Grounds, Front Yard Maint, Trash, Water, Roof Replacement, Maintenance Exterior
- HOA fee: $240 monthly
- HOA name: Bethany Crest Co-Op
- HOA phone: 602-242-1747
Location
- Region: Phoenix
Financial & listing details
- Price per square foot: $133/sqft
- Date on market: 5/22/2024
- Cumulative days on market: 21 days
- Listing terms: Cash
- Ownership: Co-Operative
Price history
| Date | Event | Price |
|---|---|---|
| 7/26/2024 | Sold | $110,000-4.3%$133/sqft |
Source:  ARMLS #6707643 Report a problem ARMLS #6707643 Report a problem | ||
| 6/12/2024 | Pending sale | $114,900$139/sqft |
Source: ARMLS #6707643 Report a problem | ||
| 5/22/2024 | Listed for sale | $114,900+341.9%$139/sqft |
Source: ARMLS #6707643 Report a problem | ||
| 4/16/2014 | Sold | $26,000$31/sqft |
Source: ARMLS #4876187 Report a problem | ||
Public tax history
Tax history is unavailable.
Neighborhood: Alhambra
Nearby homes
- $84,0001 bd1 ba550 sqft2603 W Rose Ln UNIT B210, Phoenix, AZ 85017Sold
- $85,0001 bd1 ba650 sqft2603 W Rose Ln #B104, Phoenix, AZ 85017Sold
- $83,0002 bd1 ba600 sqft2605 W Rose Ln #B101, Phoenix, AZ 85017Sold
- $9,364,300-- bd-- ba13k sqft2601 W Rose Ln, Phoenix, AZ 85017Off Market
- $---- bd1 ba482 sqft2601 W Rose Ln #B-122, Phoenix, AZ 85017Off Market
- $65,9571 bd1 ba1 sqft2601 W Rose Ln #B105, Phoenix, AZ 85017Sold
- $62,500-- bd1 ba477 sqft2603 W Rose Ln #B110, Phoenix, AZ 85017Sold
- $54,000-- bd1 ba550 sqft2635 W Rose Ln #B-215, Phoenix, AZ 85017For Sale
Nearby schools
GreatSchools rating
- 4/10Ocotillo SchoolGrades: K-6Distance: 0.9 mi
- 3/10Palo Verde Middle SchoolGrades: PK,7-8Distance: 2.2 mi
- 9/10Washington High SchoolGrades: 9-12Distance: 0.8 mi
Schools provided by the listing agent
- Elementary: Maryland Elementary School
- Middle: Maryland Elementary School
- High: Washington High School
- District: Washington Elementary District
Source: ARMLS. This data may not be complete. We recommend contacting the local school district to confirm school assignments for this home.
Get a cash offer in 3 minutes
Find out how much your home could sell for in as little as 3 minutes with a no-obligation cash offer.
Estimated market value
$96,900
Get a cash offer in 3 minutes
Find out how much your home could sell for in as little as 3 minutes with a no-obligation cash offer.
Estimated market value
$96,900
- Arizona
- Maricopa County
- Phoenix
- 85017
- Alhambra
- 2631 W ROSE Lane Unit B-1
Nearby cities
Nearby neighborhoods
Nearby zip codes
Other Phoenix Topics
