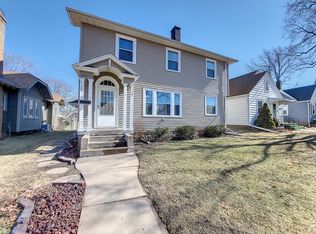
I know... I had you at the arched front window and storybook charm. But trust me, that's just my opening act. Tucked into one of Davenport's classic tree-lined neighborhoods, I'm the kind of home that feels like a warm hug the second you walk through the door. Sunlight pours across the hardwood floors, the living spaces feel open yet cozy, and every room has that "you can finally exhale here" energy buyers are constantly chasing. My kitchen? Fresh, bright, and ready for everything from rushed weekday breakfasts to wine-and-charcuterie nights with friends. The neutral finishes, subway tile backsplash, and clean modern vibe perfectly balance my original character with today's style. But let's discuss my hidden superstar...the attic. This massive unfinished upper level is basically a dream board waiting to happen. Future primary suite? Absolutely. Art studio? Dance room? Home office? Movie lounge? Playroom? Yoga retreat? Hobby haven? You bring the vision, and I'll bring the charm and square footage. Honestly, this space could become the reason your friends are jealous. And then there's the backyard setup... which deserves its own standing ovation. Fully fenced? Check. One-car garage? Yep. But the real magic happens on the incredible two-tier deck complete with overhead string lights that instantly make every night feel like summer vacation. Morning coffee, late-night conversations, grilling with friends, sipping wine under the lights while ignoring your responsibilities for a few hours...this backyard understands the assignment. Need space for projects or hobbies? The basement workshop area is clean, functional, and ready for the DIY-er, tinkerer, creator, or "I just like having extra organized storage space" person in the family. And location? Chef's kiss. You're just minutes from VanderVeer Park - home to botanical gardens, walking paths, and those nostalgic movie-in-the-park nights that somehow make everyone feel like a kid again. Plus, Duck Creek Parkway is nearby, connecting you to miles of trails, parks, biking, jogging, and all the outdoor therapy the Quad Cities has to offer. Cute curb appeal. Cozy interior. Backyard vibes that belong on Pinterest. Future expansion potential. Established neighborhood charm. I'm not just a house with a brand new roof completed May 2026. I'm a lifestyle upgrade with really good lighting.
Closed
$220,000
2631 Western Ave, Davenport, IA 52803
3beds
2,322sqft
Single Family Residence
Built in 1939
5,227 Square Feet Lot
$221,900 Zestimate®
$95/sqft
$1,497 Estimated rent
Home value
$221,900
$204,000 - $242,000
$1,497/mo
Zestimate® history
Owner options
List your home for rent
$1,497/mo
Rent Zestimate®
Find your next renter with Zillow Rental Manager. Plus, with online applications, you can quickly screen prospective tenants – for free.
$1,497/mo
Rent Zestimate®
Refinance and save
$1,547/mo
Est. payment
Refinancing to a lower rate could help reduce your monthly payments and save thousands over the life of the loan.
$1,547/mo
Est. payment
Explore your selling options
Work with a Zillow partner agent
Leverage their expertise and Zillow's premium Showcase listings to get your home seen by more buyers.
Get startedList with your own agent
Get your home in front of millions of buyers by listing it on Zillow.
Learn how to do itSell it yourself
Take full control of how buyers see your home on Zillow by listing For Sale by Owner (FSBO).
List your homeWhat's special
Clean modern vibeNeutral finishesCute curb appealCozy interiorReally good lightingOne-car garageSubway tile backsplash
Zillow last checked:
Listing updated:
Listed by:
Shelly Ortega 563-343-0134,
RE/MAX Concepts Bettendorf
Bought with:
Bob Kelly
Ruhl&Ruhl REALTORS Moline
Source: MRED as distributed by MLS GRID,MLS#: 12639804
Facts & features
Interior
Bedrooms & bathrooms
- Bedrooms: 3
- Bathrooms: 1
- Full bathrooms: 1
Rooms
- Room types: No additional rooms
Primary bedroom
- Features: Flooring (Hardwood)
- Level: Main
- Area: 156 Square Feet
- Dimensions: 13X12
Bedroom 2
- Features: Flooring (Hardwood)
- Level: Main
- Area: 130 Square Feet
- Dimensions: 13X10
Bedroom 3
- Features: Flooring (Wood Laminate)
- Level: Basement
- Area: 272 Square Feet
- Dimensions: 16X17
Dining room
- Features: Flooring (Hardwood)
- Level: Main
- Area: 96 Square Feet
- Dimensions: 12X8
Kitchen
- Features: Flooring (Wood Laminate)
- Level: Main
- Area: 81 Square Feet
- Dimensions: 9X9
Laundry
- Features: Flooring (Other)
- Level: Basement
- Area: 36 Square Feet
- Dimensions: 6X6
Living room
- Features: Flooring (Hardwood)
- Level: Main
- Area: 180 Square Feet
- Dimensions: 12X15
Heating
- Natural Gas
Cooling
- Central Air
Appliances
- Included: Range, Microwave, Dishwasher, Refrigerator
Features
- 1st Floor Bedroom, 1st Floor Full Bath
- Flooring: Hardwood
- Basement: Partially Finished,Sleeping Area,Full
- Attic: Interior Stair,Unfinished
Interior area
- Total structure area: 1,972
- Total interior livable area: 2,322 sqft
- Finished area below ground: 425
Property
Parking
- Total spaces: 1
- Parking features: Off Alley, Detached, Garage
- Garage spaces: 1
Accessibility
- Accessibility features: No Disability Access
Features
- Stories: 1.5
- Patio & porch: Deck
- Fencing: Fenced
Lot
- Size: 5,227 Square Feet
- Dimensions: 42.00x125.00
- Features: Mature Trees, Level
Details
- Parcel number: B002824
- Special conditions: None
Construction
Type & style
- Home type: SingleFamily
- Architectural style: Bungalow,Cottage
- Property subtype: Single Family Residence
Materials
- Wood Siding
- Foundation: Block
- Roof: Asphalt
Condition
- New construction: No
- Year built: 1939
Utilities & green energy
- Sewer: Public Sewer
- Water: Public
Community & HOA
Community
- Features: Sidewalks
HOA
- Services included: None
Location
- Region: Davenport
Financial & listing details
- Price per square foot: $95/sqft
- Tax assessed value: $147,190
- Annual tax amount: $2,140
- Date on market: 5/6/2026
- Listing terms: Conventional
- Ownership: Fee Simple
Price history
| Date | Event | Price |
|---|---|---|
| 6/11/2026 | Sold | $220,000+2.3%$95/sqft |
Source:  MRED as distributed by MLS GRID #12639804 Report a problem MRED as distributed by MLS GRID #12639804 Report a problem | ||
| 5/11/2026 | Pending sale | $215,000$93/sqft |
Source: MRED as distributed by MLS GRID #12639804 Report a problem | ||
| 5/6/2026 | Listed for sale | $215,000+65.4%$93/sqft |
Source: MRED as distributed by MLS GRID #12639804 Report a problem | ||
| 3/24/2021 | Listing removed | -- |
Source: Owner Report a problem | ||
| 7/31/2019 | Sold | $130,000+1.6%$56/sqft |
Source: MRED as distributed by MLS GRID #QC4204649 Report a problem | ||
| 6/25/2019 | Pending sale | $128,000$55/sqft |
Source: Owner Report a problem | ||
| 6/17/2019 | Price change | $128,000-8.6%$55/sqft |
Source: Owner Report a problem | ||
| 6/11/2019 | Listed for sale | $140,000+31.5%$60/sqft |
Source: Owner Report a problem | ||
| 11/18/2010 | Sold | $106,500+3.4%$46/sqft |
Source: Public Record Report a problem | ||
| 1/4/2006 | Sold | $103,000$44/sqft |
Source: Public Record Report a problem | ||
Public tax history
| Year | Property taxes | Tax assessment |
|---|---|---|
| 2025 | $2,140 +2.6% | $147,190 +13.2% |
| 2024 | $2,086 -15.4% | $130,020 |
| 2023 | $2,466 -0.4% | $130,020 +4.6% |
| 2022 | $2,476 +7% | $124,320 |
| 2021 | $2,314 -0.5% | $124,320 +10.2% |
| 2020 | $2,326 +0.4% | $112,790 +5.4% |
| 2019 | $2,315 +9.3% | $107,050 +3.7% |
| 2018 | $2,118 +6.4% | $103,190 +3.9% |
| 2017 | $1,990 +7.7% | $99,320 +6.6% |
| 2016 | $1,848 | $93,140 +0.9% |
| 2015 | $1,848 -0.5% | $92,350 -0.1% |
| 2014 | $1,858 -7.9% | $92,420 |
| 2013 | $2,018 | -- |
| 2012 | $2,018 +36.7% | $92,320 +2.5% |
| 2009 | $1,476 +4.7% | $90,050 |
| 2008 | $1,410 +10.3% | $90,050 |
| 2007 | $1,278 -7.7% | -- |
| 2006 | $1,384 +0.6% | -- |
| 2005 | $1,376 +4.9% | -- |
| 2003 | $1,312 +15.9% | -- |
| 2002 | $1,132 +16.5% | -- |
| 2001 | $972 | -- |
Find assessor info on the county website
Neighborhood: 52803
Nearby homes
- $178,3004 bd1 ba1.7k sqft521 W Columbia Ave, Davenport, IA 52803Off Market
- $204,7003 bd2 ba1.6k sqft2627 Western Ave, Davenport, IA 52803Off Market
- $215,6003 bd1 ba1.7k sqft2623 Western Ave, Davenport, IA 52803Off Market
- $233,8002 bd2 ba1.2k sqft522 W Columbia Ave, Davenport, IA 52803Off Market

- $151,6002 bd1 ba909 sqft2619 Western Ave, Davenport, IA 52803Off Market
- $285,6003 bd1 ba2.1k sqft2636 Scott St, Davenport, IA 52803Off Market
- $241,0005 bd1 ba2.2k sqft2628 Scott St, Davenport, IA 52803Off Market
- $148,3003 bd1 ba1.1k sqft2707 Western Ave, Davenport, IA 52803Off Market
Nearby schools
GreatSchools rating
- 3/10Adams Elementary SchoolGrades: K-5Distance: 1 mi
- 2/10Williams Intermediate SchoolGrades: 6-8Distance: 1.2 mi
- 4/10North High SchoolGrades: 9-12Distance: 2.1 mi
Schools provided by the listing agent
- District: 1611
Source: MRED as distributed by MLS GRID. This data may not be complete. We recommend contacting the local school district to confirm school assignments for this home.


Get pre-qualified for a loan
At Zillow Home Loans, we can pre-qualify you in as little as 5 minutes with no impact to your credit score.An equal housing lender. NMLS #10287.
Sell for more on Zillow
Get a Zillow Showcase℠ listing at no additional cost and you could sell for .
$221,900
2% more
+$4,438
With Zillow Showcase(estimated)
$226,338
- Iowa
- Scott County
- Davenport
- 52803
- 2631 Western Ave
Nearby cities
Nearby neighborhoods
Nearby zip codes
Other Davenport Topics
