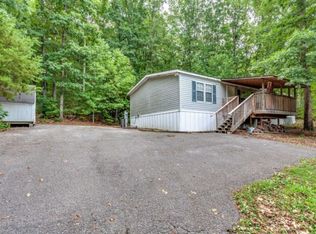
Nestled on a private, wooded 1-acre lot, this beautifully maintained home offers the perfect blend of comfort, privacy, and functionality. The thoughtfully designed floor plan features 3 bedrooms and 2 full bathrooms on the main level, along with a spacious upstairs bonus room that can easily serve as a fourth bedroom, home office, media room, or flex space. The inviting living room is anchored by a double-sided masonry wood-burning fireplace that also opens to the screened porch, creating a warm and welcoming space to enjoy year-round. Step outside to the screened porch and adjoining deck overlooking the peaceful backyard, or gather around the custom fire pit for evenings with family and friends. The fenced backyard provides plenty of room for pets or play while maintaining the home's private setting. The kitchen features Silestone countertops, stainless steel appliances, and abundant cabinetry. The spacious primary suite offers a walk-in closet, double vanities, and built-ins. Recent improvements include fresh interior paint, solid oak hardwood flooring throughout the main living areas, plush carpet in the upstairs bonus room, a beautifully remodeled guest bathroom with Carrara marble finishes, a new water heater, updated exterior doors, garage door openers with OnQ remote access, and professional crawlspace encapsulation with an industrial dehumidifier. Storage is plentiful with a walk-in floored attic, a two-car main-level garage, and an oversized 2.5-car lower garage featuring epoxy-coated floors, shelving, and cabinetry. Additional highlights include two HVAC systems, extensive crown molding, custom wood trim, whole-house Kinetico water filtration with reverse osmosis drinking water, and numerous quality updates throughout, making this home truly move-in ready.
Closed
Zillow last checked:
Listing updated:
Bought with:
Chris Morton, 332685
Crye-Leike Realtors
Source: RealTracs MLS as distributed by MLS GRID,MLS#: 3594002
Price history
| Date | Event | Price |
|---|---|---|
| 9/16/2026 | Sold | $625,000$299/sqft |
Source:  RealTracs MLS as distributed by MLS GRID #3594002 Report a problem RealTracs MLS as distributed by MLS GRID #3594002 Report a problem | ||
| 8/14/2026 | Pending sale | $625,000$299/sqft |
Source:  East Tennessee Realtors #1350750 Report a problem East Tennessee Realtors #1350750 Report a problem | ||
| 8/5/2026 | Listed for sale | $625,000+25%$299/sqft |
Source: East Tennessee Realtors #1350750 Report a problem | ||
| 11/21/2023 | Sold | $500,000+0%$239/sqft |
Source: East Tennessee Realtors #1244818 Report a problem | ||
| 11/6/2023 | Pending sale | $499,900$239/sqft |
Source: East Tennessee Realtors #1244818 Report a problem | ||
| 11/3/2023 | Listed for sale | $499,900+72.4%$239/sqft |
Source: East Tennessee Realtors #1244818 Report a problem | ||
| 2/10/2011 | Listing removed | $289,900$139/sqft |
Source: Slyman Real Estate #698222 Report a problem | ||
| 2/7/2011 | Listed for sale | $289,900+13.7%$139/sqft |
Source: Slyman Real Estate #698222 Report a problem | ||
| 2/2/2011 | Sold | $255,000-3.8%$122/sqft |
Source: Public Record Report a problem | ||
| 12/4/2010 | Price change | $265,000-8.6%$127/sqft |
Source: Slyman Real Estate #739793 Report a problem | ||
| 8/4/2010 | Price change | $289,900-1.6%$139/sqft |
Source: Slyman Real Estate #739793 Report a problem | ||
| 7/19/2010 | Price change | $294,500-1.5%$141/sqft |
Source: Slyman Real Estate #739793 Report a problem | ||
| 4/24/2010 | Price change | $298,900-0.4%$143/sqft |
Source: Slyman Real Estate #698222 Report a problem | ||
| 3/13/2010 | Price change | $300,000-3.2%$144/sqft |
Source: Slyman Real Estate #698222 Report a problem | ||
| 1/31/2010 | Listed for sale | $310,000$148/sqft |
Source: Slyman Real Estate #698222 Report a problem | ||
Nearby homes
Get a cash offer in 3 minutes
Find out how much your home could sell for in as little as 3 minutes with a no-obligation cash offer.
Estimated market value
$625,000
