Welcome home to this quality built and meticulously maintained 3-bed, 2-bath brick ranch nestled on nearly an acre of picturesque land in Pepper Pike. Step inside to a welcoming open foyer that leads into a spacious living room featuring a cozy fireplace and stunning windows that fill the space with natural light while offering serene views of the backyard. The living room flows seamlessly into the dining area, creating an open and functional layout perfect for everyday living or entertaining. The updated kitchen offers abundant storage with a walk-in pantry, two built-in curio cabinets, and a generous eating area. Just off the kitchen, you’ll find a large family room that opens into a gorgeous and glass walled sunroom, your ideal spot for morning coffee or relaxing evenings, which leads directly to the outdoor wrap around patio. Featured are 3 generously sized bedrooms and 2 updated full bathrooms with a built-in vanity area. The laundry room completes the main level. Additional highlights include hardwood or tile floors throughout, tons of closet space with over 9 closets including a cedar closet in the bedroom wing, fabulous oversized windows for optimum light and great views for maximum enjoyment of the property. A spacious open floor plan with over 2,650 sqft on the first level and approximately 2,200 sqft on the lower level complete the offering. The expansive lower level provides even more living space, including a large entertainment area with a wet-bar, a second kitchen, a laundry area, a wine cellar, and a second fireplace for added warmth and ambiance. There’s also plenty of space for storage or recreation. There is still room to let your imagination run wild with a few more updates and decor preferences that will enhance your prime investment. Outside, enjoy nearly an acre of beautifully landscaped property with a large backyard, the perfect place for entertaining or enjoying your private retreat. This awesome find will not disappoint!
Closed
$550,000
2631 Windy Hill Dr, Pepper Pike, OH 44124
3beds
4,867sqft
Single Family Residence
Built in 1962
0.95 Acres Lot
$572,400 Zestimate®
$113/sqft
$3,233 Estimated rent
Home value
$572,400
$544,000 - $601,000
$3,233/mo
Zestimate® history
Owner options
List your home for rent
$3,233/mo
Rent Zestimate®
Find your next renter with Zillow Rental Manager. Plus, with online applications, you can quickly screen prospective tenants – for free.
$3,233/mo
Rent Zestimate®
Refinance and save
$3,854/mo
Est. payment
Refinancing to a lower rate could help reduce your monthly payments and save thousands over the life of the loan.
$3,854/mo
Est. payment
Explore your selling options
Work with a Zillow partner agent
Leverage their expertise and Zillow's premium Showcase listings to get your home seen by more buyers.
Get startedList with your own agent
Get your home in front of millions of buyers by listing it on Zillow.
Learn how to do itSell it yourself
Take full control of how buyers see your home on Zillow by listing For Sale by Owner (FSBO).
List your homeWhat's special
Open and functional layoutLarge family roomWelcoming open foyerTwo built-in curio cabinetsUpdated kitchenWine cellarCozy fireplace
Zillow last checked:
Listing updated:
Listed by:
Angelo J Marrali 440-974-7846 angelomarrali@howardhanna.com,
Howard Hanna,
Paula M Colocci 216-299-6971,
Howard Hanna
Bought with:
Angelo J Marrali, 2010003589
Howard Hanna
Paula M Colocci, 311144
Howard Hanna
Source: MLS Now,MLS#: 5189221Originating MLS: Lake Geauga Area Association of REALTORS
Facts & features
Interior
Bedrooms & bathrooms
- Bedrooms: 3
- Bathrooms: 2
- Full bathrooms: 2
- Main level bathrooms: 2
- Main level bedrooms: 3
Primary bedroom
- Description: Flooring: Carpet,Hardwood
- Features: Window Treatments
- Level: First
- Dimensions: 15 x 12
Bedroom
- Description: Flooring: Carpet,Hardwood
- Features: Cedar Closet(s), Window Treatments
- Level: First
- Dimensions: 15 x 12
Bedroom
- Description: Flooring: Carpet,Hardwood
- Features: Window Treatments
- Level: First
- Dimensions: 15 x 11
Primary bathroom
- Level: First
Bathroom
- Level: First
Dining room
- Description: Flooring: Carpet,Hardwood
- Level: First
- Dimensions: 15 x 11
Eat in kitchen
- Description: Flooring: Luxury Vinyl Tile
- Features: Breakfast Bar
- Level: First
- Dimensions: 18 x 16
Entry foyer
- Description: Flooring: Terrazzo
- Level: First
- Dimensions: 13 x 6
Family room
- Description: Flooring: Ceramic Tile
- Level: First
- Dimensions: 24 x 13
Living room
- Description: Flooring: Carpet,Hardwood
- Features: Bookcases, Fireplace, Window Treatments
- Level: First
- Dimensions: 20 x 18
Other
- Description: Game Room,Flooring: Luxury Vinyl Tile
- Level: Lower
Pantry
- Description: Flooring: Luxury Vinyl Tile
- Level: First
Recreation
- Description: Nature Stone Floor,Flooring: Stone
- Features: Wet Bar, Fireplace, Bar
- Level: Lower
Sunroom
- Description: Flooring: Ceramic Tile
- Level: First
- Dimensions: 19 x 19
Utility room
- Level: First
Workshop
- Level: Lower
Heating
- Forced Air, Gas
Cooling
- Central Air
Appliances
- Included: Built-In Oven, Dishwasher, Disposal, Microwave
- Laundry: In Basement, In Hall, Main Level, Lower Level, Multiple Locations
Features
- Wet Bar, Breakfast Bar, Bookcases, Cedar Closet(s), Entrance Foyer, Eat-in Kitchen, His and Hers Closets, Multiple Closets, Pantry, Storage
- Windows: Window Coverings, Wood Frames, Window Treatments
- Basement: Full,Partially Finished
- Number of fireplaces: 2
- Fireplace features: Basement, Gas, Gas Log, Living Room, Masonry, Wood Burning
Interior area
- Total structure area: 4,867
- Total interior livable area: 4,867 sqft
- Finished area above ground: 2,656
- Finished area below ground: 2,211
Property
Parking
- Parking features: Attached, Driveway, Garage, Garage Door Opener, Heated Garage, Paved, Storage
- Attached garage spaces: 2
Accessibility
- Accessibility features: Standby Generator
Features
- Levels: One
- Stories: 1
- Patio & porch: Front Porch, Patio
- Exterior features: Garden, Lighting, Storage
Lot
- Size: 0.95 Acres
- Dimensions: 116 x 357
- Features: Back Yard, Dead End, Flat, Front Yard, Landscaped, Level, Paved
Details
- Additional structures: Shed(s)
- Parcel number: 87106009
Construction
Type & style
- Home type: SingleFamily
- Architectural style: Ranch
- Property subtype: Single Family Residence
Materials
- Brick, Vinyl Siding
- Foundation: Block
- Roof: Asphalt,Fiberglass
Condition
- Updated/Remodeled
- Year built: 1962
Utilities & green energy
- Sewer: Public Sewer
- Water: Public
Community & HOA
Community
- Security: Smoke Detector(s)
- Subdivision: Fairmount Cedar Acres
HOA
- Has HOA: No
Location
- Region: Pepper Pike
Financial & listing details
- Price per square foot: $113/sqft
- Tax assessed value: $428,100
- Annual tax amount: $9,312
- Date on market: 2/27/2026
- Cumulative days on market: 47 days
- Listing agreement: Exclusive Right To Sell
Price history
| Date | Event | Price |
|---|---|---|
| 4/16/2026 | Sold | $550,000-5.2%$113/sqft |
Source: Public Record Report a problem | ||
| 3/11/2026 | Contingent | $579,900$119/sqft |
Source: MLS Now #5189221 Report a problem | ||
| 2/27/2026 | Listed for sale | $579,900$119/sqft |
Source: MLS Now #5189221 Report a problem | ||
Public tax history
| Year | Property taxes | Tax assessment |
|---|---|---|
| 2025 | $7,600 -0.3% | $149,840 |
| 2024 | $7,624 -1% | $149,840 +17.5% |
| 2023 | $7,697 -0.5% | $127,540 |
| 2022 | $7,738 +1.1% | $127,540 |
| 2021 | $7,657 -0.1% | $127,540 +7% |
| 2020 | $7,663 -6.5% | $119,210 |
| 2019 | $8,199 -9.4% | $119,210 |
| 2018 | $9,048 +2.3% | $119,210 +7.2% |
| 2017 | $8,847 +1% | $111,160 |
| 2016 | $8,760 | $111,160 |
| 2015 | $8,760 +1.9% | $111,160 +5% |
| 2014 | $8,597 +1.4% | $105,880 |
| 2013 | $8,482 -3.3% | $105,880 |
| 2012 | $8,770 +7.6% | $105,880 +1.3% |
| 2011 | $8,154 +5.6% | $104,550 |
| 2010 | $7,723 +0.7% | $104,550 |
| 2009 | $7,671 +26.3% | $104,550 -5% |
| 2008 | $6,075 +2.4% | $110,050 |
| 2007 | $5,932 +1.9% | $110,050 +10.6% |
| 2006 | $5,824 -1.1% | $99,480 +4.8% |
| 2005 | $5,886 +1.7% | $94,890 |
| 2004 | $5,785 +10.5% | $94,890 |
| 2003 | $5,234 +3.9% | $94,890 +6.5% |
| 2002 | $5,037 -47.8% | $89,110 |
| 2001 | $9,642 | $89,110 |
| 2000 | $9,642 | $89,110 |
Find assessor info on the county website
Neighborhood: 44124
Nearby homes
- $421,9004 bd3 ba1.8k sqft2617 Windy Hill Dr, Pepper Pike, OH 44124Off Market
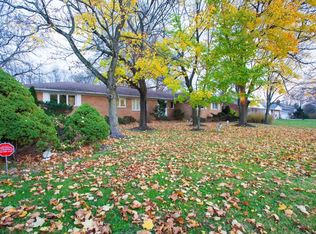
- $535,0005 bd3 ba2.8k sqft2643 Windy Hill Dr, Pepper Pike, OH 44124Off Market

- $491,0004 bd3 ba3.7k sqft2649 Windy Hill Dr, Pepper Pike, OH 44124Sold
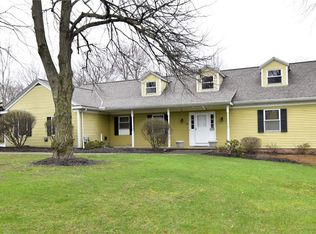
- $383,5003 bd2 ba1.8k sqft2605 Windy Hill Dr, Pepper Pike, OH 44124Off Market
- $553,4003 bd1 ba2.2k sqft2593 Windy Hill Dr, Pepper Pike, OH 44124Off Market
- $390,2003 bd2 ba1.5k sqft2632 Windy Hill Dr, Pepper Pike, OH 44124Off Market
- $337,5003 bd2 ba1.4k sqft2644 Windy Hill Dr, Pepper Pike, OH 44124Off Market
- $353,2003 bd1 ba1.7k sqft2618 Windy Hill Dr, Pepper Pike, OH 44124Off Market
Nearby schools
GreatSchools rating
- 10/10Moreland Hills Elementary SchoolGrades: K-5Distance: 2.7 mi
- 9/10Ballard Brady Middle SchoolGrades: 6-8Distance: 2.7 mi
- 9/10Orange High SchoolGrades: 9-12Distance: 2.7 mi
Schools provided by the listing agent
- District: Orange CSD - 1823
Source: MLS Now. This data may not be complete. We recommend contacting the local school district to confirm school assignments for this home.
Get a cash offer in 3 minutes
Find out how much your home could sell for in as little as 3 minutes with a no-obligation cash offer.
Estimated market value
$572,400
Get a cash offer in 3 minutes
Find out how much your home could sell for in as little as 3 minutes with a no-obligation cash offer.
Estimated market value
$572,400
- Ohio
- Cuyahoga County
- Pepper Pike
- 44124
- 2631 Windy Hill Dr
