Skip main navigation
Sold for $785,000
  • $785,000

    2631 Yorkshire Street, Fort Collins, CO 80526

    4beds
    2,752sqft
    Single Family Residence
    Built in 1987
    0.29 Acres Lot
    $781,800 Zestimate®
    $285/sqft
    $3,118 Estimated rent

    Home value

    $781,800

    $743,000 - $821,000

    $3,118/mo

    Zestimate® history
    Loading
    Loading...

    Owner options

    List your home for rent

    $3,118/mo

    Rent Zestimate®

    Find your next renter with Zillow Rental Manager. Plus, with online applications, you can quickly screen prospective tenants – for free.

    Learn more

    $3,118/mo

    Rent Zestimate®

    Refinance and save

    $4,588/mo

    Est. payment

    Refinancing to a lower rate could help reduce your monthly payments and save thousands over the life of the loan.

    See today's rates

    $4,588/mo

    Est. payment

    Explore your selling options

    Work with a Zillow partner agent

    Leverage their expertise and Zillow's premium Showcase listings to get your home seen by more buyers.

    Get started

    List with your own agent

    Get your home in front of millions of buyers by listing it on Zillow.

    Learn how to do it

    Sell it yourself

    Take full control of how buyers see your home on Zillow by listing For Sale by Owner (FSBO).

    List your home

    What's special

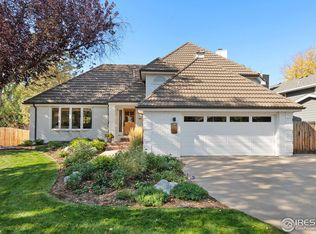
    Updated, custom designed all brick split level home on an amazing large lot that backs to a greenbelt. One owner. This home has new interior paint, new carpet, new laminate wood flooring, new quartz counters and glass tile back splash. New farmhouse light fixtures. New Pex plumbing, 5-year-old Renewal by Anderson windows and doors. 3-Year-old 27x10 Trex deck and a 12 x 23 concrete patio. This home features 3 bedrooms up and an additional bedroom in the basement. Great kitchen with stainless steel appliances. Large family room with fireplace. The primary bedroom has a large walk-in closet and features a 5-piece bathroom. Vault area in basement with steel door. Close distance to schools, shopping parks and trails. Near Horsetooth Reservoir and within a short distance to Spring Canyon Park & hiking and biking trails. Similar size home on Yorkshire closed on 2/28/25 for $900,000!

    Zillow last checked:

    Listing updated:

    Listed by:

    Robert Constable ROBERTCONSTABLE@MSN.COM,

    American Heritage Realty

    Bought with:

    Other MLS Non-REcolorado

    NON MLS PARTICIPANT

    Other MLS Non-REcolorado

    NON MLS PARTICIPANT

    Source: REcolorado as distributed by MLS GRID,MLS#: 5985916MLS Logo

    Facts & features

    Interior

    Bedrooms & bathrooms
    • Bedrooms: 4
    • Bathrooms: 3
    • Full bathrooms: 2
    • 1/2 bathrooms: 1
    Primary bedroom
    • Description: New Carpet
    • Level: Upper
    • Area: 182 Square Feet
    • Dimensions: 14 x 13
    Bedroom
    • Description: New Carpet
    • Level: Upper
    • Area: 92.12 Square Feet
    • Dimensions: 9.4 x 9.8
    Bedroom
    • Description: New Carpet
    • Level: Upper
    • Area: 107 Square Feet
    • Dimensions: 10.7 x 10
    Bedroom
    • Description: New Carpet
    • Level: Basement
    • Area: 196 Square Feet
    • Dimensions: 14 x 14
    Primary bathroom
    • Description: 5 Piece Bath With Walk-In Closet
    • Level: Upper
    • Area: 99 Square Feet
    • Dimensions: 11 x 9
    Bathroom
    • Description: New Wood Laminate
    • Level: Lower
    • Area: 33 Square Feet
    • Dimensions: 6 x 5.5
    Bathroom
    • Description: New Wood Laminate
    • Level: Upper
    • Area: 110.25 Square Feet
    • Dimensions: 10.5 x 10.5
    Bonus room
    • Description: New Carpet
    • Level: Basement
    • Area: 162.4 Square Feet
    • Dimensions: 14 x 11.6
    Dining room
    • Description: New Carpet
    • Level: Main
    • Area: 117 Square Feet
    • Dimensions: 13 x 9
    Family room
    • Description: New Carpet
    • Level: Lower
    • Area: 391 Square Feet
    • Dimensions: 17 x 23
    Kitchen
    • Description: New Wood Laminate
    • Level: Main
    • Area: 192 Square Feet
    • Dimensions: 16 x 12
    Laundry
    • Description: New Wood Laminate
    • Level: Lower
    • Area: 45.6 Square Feet
    • Dimensions: 8 x 5.7
    Living room
    • Description: New Carpet
    • Level: Main
    • Area: 216 Square Feet
    • Dimensions: 18 x 12
    Heating
    • Forced Air
    Cooling
    • Central Air
    Appliances
    • Included: Dishwasher, Disposal, Dryer, Microwave, Oven, Range, Refrigerator, Washer
    • Laundry: In Unit
    Features
    • Five Piece Bath, Quartz Counters, Walk-In Closet(s)
    • Flooring: Carpet, Laminate
    • Windows: Double Pane Windows
    • Basement: Finished
    • Number of fireplaces: 1
    • Fireplace features: Family Room
    Interior area
    • Total structure area: 2,752
    • Total interior livable area: 2,752 sqft
    • Finished area above ground: 2,050
    • Finished area below ground: 702

    Property

    Parking
    • Total spaces: 2
    • Parking features: Garage - Attached
    • Attached garage spaces: 2
    Features
    • Levels: Multi/Split
    • Patio & porch: Deck
    • Fencing: Full
    Lot
    • Size: 0.29 Acres
    • Features: Level, Sprinklers In Front, Sprinklers In Rear
    Details
    • Parcel number: R1244507
    • Zoning: RL
    • Special conditions: Standard

    Construction

    Type & style
    • Home type: SingleFamily
    • Architectural style: Traditional
    • Property subtype: Single Family Residence
    Materials
    • Brick, Wood Siding
    • Foundation: Concrete Perimeter
    • Roof: Composition
    Condition
    • Updated/Remodeled
    • Year built: 1987

    Utilities & green energy

    • Sewer: Public Sewer
    • Water: Public
    • Utilities for property: Cable Available, Electricity Connected, Internet Access (Wired), Natural Gas Connected, Phone Connected

    Community & HOA

    Community
    • Security: Security System
    • Subdivision: Quail Hollow
    HOA
    • Has HOA: No
    Location
    • Region: Fort Collins

    Financial & listing details

    • Price per square foot: $285/sqft
    • Tax assessed value: $729,500
    • Annual tax amount: $3,693
    • Date on market: 3/28/2025
    • Listing terms: Cash,Conventional
    • Exclusions: None
    • Ownership: Individual
    • Electric utility on property: Yes
    • Road surface type: Paved

    Price history

    DateEventPrice
    7/18/2025Sold$785,000-1.8%$285/sqft
    Source: REcolorado as distributed by MLS GRID #5985916 Report a problem
    6/23/2025Pending sale$799,500$291/sqft
    Source: REcolorado as distributed by MLS GRID #5985916 Report a problem
    6/18/2025Price change$799,500-1.2%$291/sqft
    Source: REcolorado as distributed by MLS GRID #5985916 Report a problem
    6/4/2025Price change$809,000-2.5%$294/sqft
    Source: REcolorado as distributed by MLS GRID #5985916 Report a problem
    5/30/2025Price change$829,900-2.4%$302/sqft
    Source: REcolorado as distributed by MLS GRID #5985916 Report a problem
    5/21/2025Price change$850,000-2.9%$309/sqft
    Source: REcolorado as distributed by MLS GRID #5985916 Report a problem
    5/4/2025Price change$875,000-5.4%$318/sqft
    Source: REcolorado as distributed by MLS GRID #5985916 Report a problem
    4/16/2025Price change$925,000-2.6%$336/sqft
    Source: REcolorado as distributed by MLS GRID #5985916 Report a problem
    3/28/2025Listed for sale$950,000$345/sqft
    Source: REcolorado as distributed by MLS GRID #5985916 Report a problem

    Public tax history

    YearProperty taxesTax assessment
    2024$3,693 +35.1%$48,877 -1%
    2023$2,734 -1%$49,350 +37.4%
    2022$2,763 +4.4%$35,904 +20.5%
    2021$2,647 -0.4%$29,787 +5.3%
    2020$2,659 +13.9%$28,293 -0.7%
    2019$2,335 $28,491 -13.2%
    2018$2,335 $32,818
    2017$2,335 +0.3%$32,818 +11.3%
    2016$2,327 +19.3%$29,476 +0%
    2015$1,950 +16.4%$29,470 +12%
    2014$1,675 $26,320
    2013-- $26,320 +2.9%
    2012-- $25,590
    2011-- $25,590 +9.9%
    2010-- $23,280
    2009-- $23,280 +41.5%
    2008-- $16,450
    2007-- $16,450 -24.3%
    2006-- $21,740
    2005-- $21,740 +2%
    2004-- $21,310 +2.8%
    2002-- $20,720
    2001-- $20,720
    Find assessor info on the county website

    Neighborhood: Quail Hollow

    Nearby schools

    GreatSchools rating
    Schools provided by the listing agent
    • Elementary: Olander
    • Middle: Blevins
    • High: Rocky Mountain
    • District: Poudre R-1

    Source: REcolorado as distributed by MLS GRID. This data may not be complete. We recommend contacting the local school district to confirm school assignments for this home.

    Get a cash offer in 3 minutes
    Find out how much your home could sell for in as little as 3 minutes with a no-obligation cash offer.
    Estimated market value
    $781,800
    Get a cash offer in 3 minutes
    Find out how much your home could sell for in as little as 3 minutes with a no-obligation cash offer.
    Estimated market value
    $781,800