3 Bedroom, 2 Bath 1402 sqft Home in Kennewick
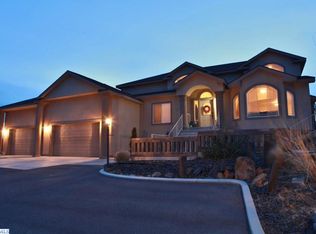
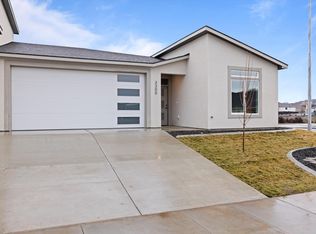
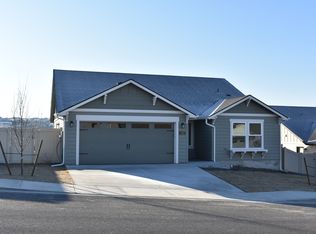
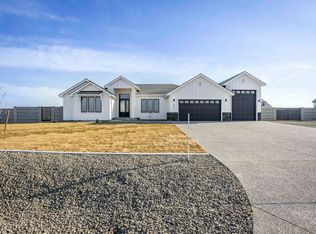
Discover the perfect blend of modern style and everyday comfort in this beautifully designed newer-construction home offering 1,402 square feet of thoughtfully designed living space. Featuring 3 spacious bedrooms and 2 bathrooms, the open-concept layout is filled with natural light and enhanced by vaulted ceilings, creating a bright and welcoming atmosphere. The stunning kitchen is the heart of the home, complete with quartz countertops, a stylish tile backsplash, stainless steel appliances, a gas stove, built-in microwave, dishwasher, a large center island with an eat-at bar, and a generous walk-in pantryperfect for entertaining or everyday living. The private primary suite offers a relaxing retreat with a walk-in closet, double vanity, and a beautifully finished glass-enclosed shower. Additional highlights include a cozy fireplace, extra storage throughout, and a dedicated laundry room for added convenience. Outside, enjoy a fully fenced, private backyard with plenty of space to relax, play, or entertain. An attached 3-car garage provides ample room for vehicles, storage, and hobbies.
Interior:
* 3 Bedrooms
* 2 Bathrooms
* 1402 SqFt
* Newer Construction
* Open Concept
* Lots of Natural Light
* Quartz Countertops
* Stainless Steel Appliances
* Dishwasher
* Built-in Microwave
* Tile Backsplash
* Large Island
* Gas Stove
* Eat-at Bar
* Walk-in Pantry
* Vaulted Ceilings
* Fireplace
* Extra Storage
* Double Vanity
* Glass Enclosed Shower
* Walk-in Closet
* Laundry Room
Exterior:
* Attached 3 Car Garage
* Private Backyard
* Fully Fenced
Additional Information:
* 12 Month Lease Term
* No Pets
Deposit & Fees Include:
$1931.00 Refundable Deposit
$374.00 Non-Refundable Admin Fee
$190.00 Non-Refundable Carpet Care Fee (Assessed at Move out)
Please Note: Availability, rates, and details are subject to change
This property is professionally managed by Kenmore Team Property Management
We are an equal housing opportunity provider.
House for rent
$2,495/moFees may apply
2631 Young Ct, Kennewick, WA 99338
3beds
1,402sqft
Price may not include required fees and charges. Learn more|
Single family residence
Available now
No pets
What's special
Extra storagePrivate backyardLarge islandWalk-in closetDouble vanityGlass enclosed showerLots of natural light
- 23 days |
- -- |
- -- |
Zillow last checked:
Listing updated:
Travel times

Let’s turn your rent into credit progress
Build credit history with every on-time payment and get credit for the payment you’re already making.
Facts & features
Interior
Bedrooms & bathrooms
- Bedrooms: 3
- Bathrooms: 2
- Full bathrooms: 2
Appliances
- Included: Dishwasher, Microwave Oven, Range, Refrigerator
Features
- Walk In Closet
Interior area
- Total interior livable area: 1,402 sqft
Property
Parking
- Details: Contact manager
Features
- Exterior features: Walk In Closet
Details
- Parcel number: 108893090000029
Construction
Type & style
- Home type: SingleFamily
- Property subtype: Single Family Residence
Community & HOA
Location
- Region: Kennewick
Financial & listing details
- Lease term: Contact For Details
Price history
| Date | Event | Price |
|---|---|---|
| 8/6/2026 | Listed for rent | $2,495$2/sqft |
Source: Zillow Rentals Report a problem | ||
| 11/19/2024 | Sold | $458,696+0.8%$327/sqft |
Source: | ||
| 9/27/2024 | Price change | $454,990-2.2%$325/sqft |
Source: | ||
| 7/25/2024 | Listed for sale | $464,990+310.2%$332/sqft |
Source: | ||
| 7/24/2024 | Sold | $113,363-75.1%$81/sqft |
Source: Public Record Report a problem | ||
| 6/25/2024 | Listed for sale | $454,990$325/sqft |
Source: | ||
Neighborhood: 99338
Nearby schools
GreatSchools rating
- 8/10Sage Crest ElementaryGrades: K-5Distance: 9.6 mi
- 6/10Chinook Middle SchoolGrades: 6-8Distance: 11 mi
- 5/10Southridge High SchoolGrades: 9-12Distance: 10.2 mi