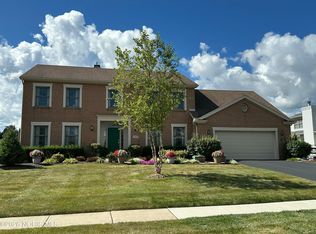
This impressive home has multiple living spaces with a welcoming living room that also makes a perfect home office or den, and an open family room overlooking the expansive backyard and pool. The finished basement expands your living space with three finished rooms, including an theater room for movie nights, plus plenty of storage for seasonal items and hobbies. Three of the 4 bedrooms have walk-in closets. The primary suite bathroom is spacious and bathed in natural light, creating a bright and fabulous way to start your day or unwind after a long one. Step outside to enjoy the large lot, where summer fun awaits with a heated in-ground pool and a storage shed for all your outdoor equipment. Whether you're entertaining friends, hosting family gatherings, or simply relaxing poolside, this backyard is designed to be enjoyed. With its versatile layout, generous storage, outdoor amenities, and unbeatable location, this home offers everything you've been looking for and more! Plenty of updates, including new windows and pool liner. Imagine closing out your summer relaxing by the pool!
Sold for $510,000
$510,000
26311 Laurel Ln, Perrysburg, OH 43551
4beds
2,742sqft
Single Family Residence
Built in 1994
0.36 Acres Lot
$514,200 Zestimate®
$186/sqft
$3,762 Estimated rent
Home value
$514,200
$468,000 - $560,000
$3,762/mo
Zestimate® history
Owner options
List your home for rent
$3,762/mo
Rent Zestimate®
Find your next renter with Zillow Rental Manager. Plus, with online applications, you can quickly screen prospective tenants – for free.
$3,762/mo
Rent Zestimate®
Refinance and save
$3,574/mo
Est. payment
Refinancing to a lower rate could help reduce your monthly payments and save thousands over the life of the loan.
$3,574/mo
Est. payment
Explore your selling options
Work with a Zillow partner agent
Leverage their expertise and Zillow's premium Showcase listings to get your home seen by more buyers.
Get startedList with your own agent
Get your home in front of millions of buyers by listing it on Zillow.
Learn how to do itSell it yourself
Take full control of how buyers see your home on Zillow by listing For Sale by Owner (FSBO).
List your homeWhat's special
Zillow last checked:
Listing updated:
Listed by:
Cindy Mikolajewski 419-509-5080,
The Danberry Co
Bought with:
Dave Poeppelmeier, 2020001438
Keller Williams Citywide
Source: NORIS,MLS#: 10010537
Facts & features
Interior
Bedrooms & bathrooms
- Bedrooms: 4
- Bathrooms: 3
- Full bathrooms: 2
- 1/2 bathrooms: 1
Bedroom 2
- Features: Ceiling Fan(s)
- Level: Upper
- Dimensions: 14 x 11
Bedroom 3
- Description: Walk-In Closet
- Level: Upper
- Dimensions: 11 x 11
Bedroom 4
- Description: Walk-In Closet
- Level: Upper
- Dimensions: 14 x 11
Other
- Description: Walk-In Closet
- Features: Ceiling Fan(s)
- Level: Upper
- Dimensions: 14 x 16
Bonus room
- Level: Lower
- Dimensions: 18 x 15
Dining room
- Level: Main
- Dimensions: 13 x 11
Family room
- Features: Ceiling Fan(s), Fireplace
- Level: Main
- Dimensions: 15 x 19
Game room
- Level: Lower
- Dimensions: 15 x 23
Kitchen
- Features: Ceiling Fan(s), Pantry
- Level: Main
- Dimensions: 22 x 15
Living room
- Level: Main
- Dimensions: 15 x 16
Media room
- Level: Lower
- Dimensions: 18 x 10
Utility room
- Level: Main
- Dimensions: 8 x 6
Heating
- Forced Air
Cooling
- Ceiling Fan(s), Central Air
Appliances
- Included: Dishwasher, Microwave, Water Heater, Disposal, Double Oven, Electric Oven, Gas Cooktop, Refrigerator, Washer
- Laundry: Electric Dryer Hookup
Features
- Ceiling Fan(s), Double Vanity, Eat-in Kitchen, Entrance Foyer, Pantry, Primary Bathroom, Separate Shower, Smart Thermostat, Tray Ceiling(s), Vaulted Ceiling(s), Walk-In Closet(s)
- Flooring: Carpet, Luxury Vinyl, Tile, Hardwood
- Basement: Partially Finished,Sump Pump
- Number of fireplaces: 1
- Fireplace features: Blower Fan, Family Room, Gas Log
- Common walls with other units/homes: No Common Walls
Interior area
- Total structure area: 2,742
- Total interior livable area: 2,742 sqft
- Finished area below ground: 795
Property
Parking
- Total spaces: 2
- Parking features: Concrete, Attached Garage, Garage Door Opener, Storage
- Garage spaces: 2
Features
- Patio & porch: Rear Patio, Front Porch
- Has private pool: Yes
- Pool features: Heated, In Ground
- Fencing: Split Rail
Lot
- Size: 0.36 Acres
- Dimensions: 80X195
Details
- Additional structures: Shed(s)
- Parcel number: Q61100130003031.000
- Other equipment: DC Well Pump
Construction
Type & style
- Home type: SingleFamily
- Architectural style: Traditional
- Property subtype: Single Family Residence
Materials
- Brick, Vinyl Siding, Wood Siding
- Roof: Shingle
Condition
- New construction: No
- Year built: 1994
Utilities & green energy
- Electric: 200+ Amp Service
- Sewer: Public Sewer
- Water: Public
- Utilities for property: Electricity Connected, Natural Gas Connected, Water Connected
Community & HOA
Community
- Security: Keyless Entry, Smoke Detector(s)
- Subdivision: Crandenbrook
HOA
- Has HOA: No
Location
- Region: Perrysburg
Financial & listing details
- Price per square foot: $186/sqft
- Tax assessed value: $392,800
- Annual tax amount: $7,587
- Date on market: 7/18/2026
- Listing terms: Cash,Conventional,FHA,VA Loan
- Electric utility on property: Yes
Price history
| Date | Event | Price |
|---|---|---|
| 8/18/2026 | Sold | $510,000+4.3%$186/sqft |
Source: NORIS #10010537 Report a problem | ||
| 7/20/2026 | Contingent | $489,000$178/sqft |
Source: NORIS #10010537 Report a problem | ||
| 7/18/2026 | Listed for sale | $489,000+52.8%$178/sqft |
Source: NORIS #10010537 Report a problem | ||
| 8/8/2019 | Sold | $320,000+44.8%$117/sqft |
Source: Public Record Report a problem | ||
| 3/5/1996 | Sold | $221,000+415.2%$81/sqft |
Source: Public Record Report a problem | ||
| 7/21/1994 | Sold | $42,900$16/sqft |
Source: Public Record Report a problem | ||
Public tax history
| Year | Property taxes | Tax assessment |
|---|---|---|
| 2025 | $7,587 +14.1% | $137,480 |
| 2024 | $6,650 -16.6% | $137,480 |
| 2023 | $7,977 +13.8% | $137,480 +25.9% |
| 2022 | $7,010 +1.7% | $109,240 |
| 2021 | $6,890 +0.6% | $109,240 |
| 2020 | $6,852 +8.4% | $109,240 +11.7% |
| 2019 | $6,320 +12.6% | $97,760 |
| 2018 | $5,613 +3.8% | $97,760 |
| 2017 | $5,408 +1% | $97,760 +8.9% |
| 2016 | $5,355 -2.7% | $89,740 |
| 2015 | $5,506 +1.9% | $89,740 |
| 2014 | $5,402 -2.2% | $89,740 |
| 2013 | $5,525 +7.9% | $89,740 |
| 2012 | $5,123 -1.1% | $89,740 -12.8% |
| 2010 | $5,182 -0.7% | $102,870 |
| 2009 | $5,219 +6.2% | $102,870 |
| 2008 | $4,914 | $102,870 |
| 2007 | $4,914 +1.2% | $102,870 |
| 2006 | $4,856 +1.1% | $102,870 -0.6% |
| 2005 | $4,803 +8.5% | $103,460 |
| 2004 | $4,426 -0.6% | -- |
| 2003 | $4,450 +6.2% | -- |
| 2002 | $4,192 +10.9% | -- |
| 2001 | $3,779 +3.5% | -- |
| 2000 | $3,650 +4.8% | -- |
| 1999 | $3,482 | -- |
Find assessor info on the county website
Neighborhood: 43551
Nearby homes
- $504,1004 bd3 ba2.8k sqft26325 Laurel Ln, Perrysburg, OH 43551Off Market

- $486,8004 bd2 ba3.1k sqft26550 Catawba Dr, Perrysburg, OH 43551Off Market
- $475,8004 bd2 ba2.4k sqft26578 Catawba Dr, Perrysburg, OH 43551Off Market
- $512,9004 bd3 ba2.8k sqft13975 Eckel Junction Rd, Perrysburg, OH 43551Sold
- $475,1004 bd2 ba2.6k sqft13961 Eckel Junction Rd, Perrysburg, OH 43551Off Market
- $556,3004 bd3 ba3.1k sqft26339 Laurel Ln, Perrysburg, OH 43551Off Market
- $500,2004 bd2 ba3k sqft13947 Eckel Junction Rd, Perrysburg, OH 43551Off Market
- $429,7004 bd2 ba2.5k sqft13933 Eckel Junction Rd, Perrysburg, OH 43551Off Market
Nearby schools
GreatSchools rating
- 9/10Fort Meigs Elementary SchoolGrades: K-4Distance: 0.3 mi
- 9/10Perrysburg Junior High SchoolGrades: 7-8Distance: 3 mi
- 9/10Perrysburg High SchoolGrades: 9-12Distance: 1.3 mi
Schools provided by the listing agent
- Elementary: Fort Meigs
- High: Perrysburg
Source: NORIS. This data may not be complete. We recommend contacting the local school district to confirm school assignments for this home.
Get a cash offer in 3 minutes
Find out how much your home could sell for in as little as 3 minutes with a no-obligation cash offer.
Estimated market value
$514,200
Get a cash offer in 3 minutes
Find out how much your home could sell for in as little as 3 minutes with a no-obligation cash offer.
Estimated market value
$514,200
- Ohio
- Wood County
- Perrysburg
- 43551
- 26311 Laurel Ln
