Presenting an exceptionally private homesite, this ocean-close executive-class residence is ideal for active families seeking a coastal lifestyle in the exclusive gated neighborhood of Blue Harbor at Pacifica San Juan. A top-of-the-cul-de-sac location with only one direct neighbor is the finest in the enclave and accommodates multi-driver households with an extended driveway. Just three miles from Dana Point Harbor, the newer Craftsman-style design was crafted in 2017 and welcomes guests with a front yard patio, and an entry courtyard with romantic stone portico with open-air fireplace, built-in seating and upgraded tile decking. Grounds extend nearly 17,649 square feet and include a backyard with entertainment pavilion and private patio. Solar power complements the two-story residence, which reveals five ensuite bedrooms and five- and one-half baths in approximately 4,053 square feet. One bedroom is located on the main floor, and a casita with separate entrance makes a great office or guest suite. First impressions are stunning, with a double-height ceiling and dramatic staircase embellishing the foyer. To the left, a formal living room with fireplace opens to the courtyard. On the right, free-flowing living spaces include a fireplace-warmed family room with paneled accent wall and surround sound, and an open dining room with backyard access. The kitchen showcases slate Shaker cabinetry with fashionable brass hardware, white Shaker cabinetry at a generous island, a full backsplash to the ceiling, walk-in pantry, and high-end stainless steel appliances including a built-in refrigerator. Upstairs, a loft offers desirable versatility, and the elegant primary suite reveals serene hillside views, a retreat, walk-in closet, and an opulent bath with individual vanities, a soaking tub and separate shower. An abundance of windows bathes the home in natural light, illuminating amenities that include plank flooring throughout, in-ceiling speakers and upgraded lighting. Built by luxury home builder Taylor Morrison, Blue Harbor is limited to just 46 residences. Nestled near a hilltop,the view-oriented
community is served by top-tier public schools for all grade levels. Award-winning private schools include St. Margaret's Episcopal School, St. Edwards and JSerra Catholic High School. The private Club Pacifica rewards residents with a large heated lap pool and spa, cabanas, a fitness center, and an outdoor lounge area with fireplace and barbecues.
Sold for $3,400,001
Listed by: Compass • Sandra McFetridge • Contact: 949-933-4283
Bought with: Compass
$3,400,001
26311 Paseo Armonia, Mission Viejo, CA 92675
5beds
4,053sqft
Single Family Residence
Built in 2017
0.41 Acres Lot
$3,419,900 Zestimate®
$839/sqft
$14,352 Estimated rent
Home value
$3,419,900
$3.15M - $3.69M
$14,352/mo
Zestimate® history
Owner options
List your home for rent
$14,352/mo
Rent Zestimate®
Find your next renter with Zillow Rental Manager. Plus, with online applications, you can quickly screen prospective tenants – for free.
$14,352/mo
Rent Zestimate®
Refinance and save
$21,596/mo
Est. payment
Refinancing to a lower rate could help reduce your monthly payments and save thousands over the life of the loan.
$21,596/mo
Est. payment
Explore your selling options
Work with a Zillow partner agent
Leverage their expertise and Zillow's premium Showcase listings to get your home seen by more buyers.
Get startedList with your own agent
Get your home in front of millions of buyers by listing it on Zillow.
Learn how to do itSell it yourself
Take full control of how buyers see your home on Zillow by listing For Sale by Owner (FSBO).
List your homeWhat's special
Open-air fireplaceLoft offers desirable versatilityExtended drivewayTwo-story residenceTop-of-the-cul-de-sac locationPlank flooring throughoutCasita with separate entrance
Zillow last checked:
Listing updated:
Listed by:
Sandra McFetridge DRE #02140091 9499334283,
Compass,
Logan Okanski DRE #02233165,
Compass
Bought with:
Sandra McFetridge, DRE #02140091
Compass
Source: CRMLS,MLS#: OC26046888 Originating MLS: California Regional MLS
Originating MLS: California Regional MLSFacts & features
Interior
Bedrooms & bathrooms
- Bedrooms: 5
- Bathrooms: 6
- Full bathrooms: 5
- 1/2 bathrooms: 1
- Main level bathrooms: 1
- Main level bedrooms: 1
Rooms
- Room types: Bedroom, Entry/Foyer, Family Room, Guest Quarters, Great Room, Kitchen, Laundry, Loft, Living Room, Primary Bedroom, Office, Other, Pantry, Dining Room
Primary bedroom
- Features: Primary Suite
Bedroom
- Features: Bedroom on Main Level
Bathroom
- Features: Bathroom Exhaust Fan, Bathtub, Closet, Dual Sinks, Enclosed Toilet, Full Bath on Main Level, Quartz Counters, Soaking Tub, Separate Shower, Tub Shower
Kitchen
- Features: Built-in Trash/Recycling, Butler's Pantry, Kitchen Island, Kitchen/Family Room Combo, Pots & Pan Drawers, Quartz Counters, Walk-In Pantry
Pantry
- Features: Walk-In Pantry
Heating
- Forced Air, Fireplace(s), Natural Gas
Cooling
- Central Air, Electric
Appliances
- Included: 6 Burner Stove, Built-In Range, Barbecue, Dishwasher, Freezer, Disposal, Gas Oven, Gas Range, Gas Water Heater, Microwave, Refrigerator, Range Hood, Self Cleaning Oven, Tankless Water Heater, Water Heater
- Laundry: Washer Hookup, Electric Dryer Hookup, Gas Dryer Hookup, Laundry Room, Upper Level
Features
- Breakfast Bar, Built-in Features, Ceiling Fan(s), Crown Molding, Separate/Formal Dining Room, Eat-in Kitchen, Granite Counters, High Ceilings, In-Law Floorplan, Open Floorplan, Pantry, Recessed Lighting, Storage, Tandem, Unfurnished, Bedroom on Main Level, Loft, Primary Suite, Walk-In Pantry, Walk-In Closet(s)
- Flooring: Carpet, Tile, Wood
- Doors: Panel Doors, Sliding Doors
- Windows: Blinds, Double Pane Windows, Drapes
- Has fireplace: Yes
- Fireplace features: Gas, Gas Starter, Great Room, Living Room, Outside
- Common walls with other units/homes: No Common Walls
Interior area
- Total interior livable area: 4,053 sqft
- Finished area below ground: 0
Property
Parking
- Total spaces: 2
- Parking features: Concrete, Direct Access, Door-Single, Driveway, Garage Faces Front, Garage, Garage Door Opener, Private, Storage
- Attached garage spaces: 2
Accessibility
- Accessibility features: Safe Emergency Egress from Home, No Stairs, Parking, Accessible Doors
Features
- Levels: Two
- Stories: 2
- Entry location: ground
- Patio & porch: Concrete, Patio, Tile
- Exterior features: Fire Pit
- Pool features: Community, Gunite, Gas Heat, Heated, In Ground, Association
- Has spa: Yes
- Spa features: Association, Community, Gunite, Heated, In Ground
- Fencing: Brick,Excellent Condition,Wrought Iron
- Has view: Yes
- View description: Hills, Neighborhood
Lot
- Size: 0.41 Acres
- Dimensions: 8296
- Features: Back Yard, Cul-De-Sac, Drip Irrigation/Bubblers, Front Yard, Garden, Sprinklers In Rear, Sprinklers In Front, Lawn, Landscaped, Level, Rectangular Lot, Sprinklers Timer, Sprinklers On Side, Street Level
Details
- Additional structures: Cabana
- Parcel number: 67542113
- Special conditions: Standard
- Horse amenities: Riding Trail
Construction
Type & style
- Home type: SingleFamily
- Architectural style: Craftsman
- Property subtype: Single Family Residence
Materials
- Shake Siding, Stone, Stucco
- Foundation: Slab
- Roof: Shingle
Condition
- Turnkey
- New construction: No
- Year built: 2017
Details
- Builder model: Residence 3
- Builder name: Taylor Morrison
Utilities & green energy
- Electric: Electricity - On Property, 220 Volts in Garage, Photovoltaics Seller Owned
- Sewer: Public Sewer
- Water: Public
- Utilities for property: Cable Available, Electricity Connected, Natural Gas Connected, Phone Available, Sewer Connected, Underground Utilities, Water Connected
Community & HOA
Community
- Features: Biking, Curbs, Hiking, Horse Trails, Storm Drain(s), Suburban, Sidewalks, Gated, Pool
- Security: Gated Community
- Subdivision: Blue Harbor (Bluh)
HOA
- Has HOA: Yes
- Amenities included: Controlled Access, Fitness Center, Fire Pit, Maintenance Grounds, Outdoor Cooking Area, Barbecue, Picnic Area, Pool, RV Parking, Spa/Hot Tub, Trail(s)
- HOA fee: $474 monthly
- HOA name: Pacifica San Juan
- HOA phone: 949-855-1800
Location
- Region: Mission Viejo
Financial & listing details
- Price per square foot: $839/sqft
- Tax assessed value: $1,493,619
- Annual tax amount: $19,488
- Date on market: 3/11/2026
- Cumulative days on market: 5 days
- Listing terms: Cash,Cash to New Loan,Conventional
- Exclusions: washer, dryer, EV charger, TV Pull down wall mount in Family Room, Bidet Primary Bath, Surfboard Racks (2 sets in garage)Art Lights (2 sets of 2 - Casita, dining room)
- Road surface type: Paved
Price history
| Date | Event | Price |
|---|---|---|
| 4/17/2026 | Sold | $3,400,001+3.2%$839/sqft |
Source:  CRMLS #OC26046888 Report a problem CRMLS #OC26046888 Report a problem | ||
| 3/28/2026 | Pending sale | $3,295,000$813/sqft |
Source: CRMLS #OC26046888 Report a problem | ||
| 3/17/2026 | Contingent | $3,295,000$813/sqft |
Source: CRMLS #OC26046888 Report a problem | ||
| 3/11/2026 | Listed for sale | $3,295,000+153.8%$813/sqft |
Source: CRMLS #OC26046888 Report a problem | ||
| 9/5/2017 | Sold | $1,298,500+7.4%$320/sqft |
Source: Public Record Report a problem | ||
| 3/9/2017 | Listing removed | $1,209,565$298/sqft |
Source: Taylor Morrison Report a problem | ||
| 2/27/2017 | Listed for sale | $1,209,565$298/sqft |
Source: Taylor Morrison Report a problem | ||
Public tax history
| Year | Property taxes | Tax assessment |
|---|---|---|
| 2025 | $19,488 +0.9% | $1,493,619 +2% |
| 2024 | $19,318 +1.8% | $1,464,333 +2% |
| 2023 | $18,969 +2.8% | $1,435,621 +2% |
| 2022 | $18,453 +4.8% | $1,407,472 +2% |
| 2021 | $17,615 -15.1% | $1,379,875 +1% |
| 2020 | $20,747 | $1,365,727 +2% |
| 2019 | $20,747 +1.9% | $1,338,949 +3.1% |
| 2018 | $20,356 -5.7% | $1,298,467 -23% |
| 2017 | $21,596 | $1,686,410 +76.2% |
| 2016 | $21,596 +116.8% | $957,284 +1.5% |
| 2015 | $9,962 +3.4% | $942,905 +2% |
| 2014 | $9,633 | $924,435 +48.5% |
| 2013 | -- | $622,366 |
| 2012 | -- | $622,366 |
| 2011 | -- | $622,366 -29.1% |
| 2010 | -- | $877,914 -0.2% |
| 2009 | -- | $880,000 +1057.1% |
| 2008 | -- | $76,053 +2% |
| 2007 | -- | $74,562 |
Find assessor info on the county website
Neighborhood: 92675
Nearby homes
- $3,356,2005 bd6 ba4.3k sqft26301 Paseo Armonia, San Juan Capistrano, CA 92675Off Market
- $3,144,7004 bd5 ba3.8k sqft26291 Paseo Armonia, San Juan Capistrano, CA 92675Off Market
- $2,979,2005 bd6 ba4.4k sqft26281 Paseo Armonia, San Juan Capistrano, CA 92675Off Market
- $4,366,1005 bd6 ba5k sqft33771 Paseo Eternidad, San Juan Capistrano, CA 92675Off Market
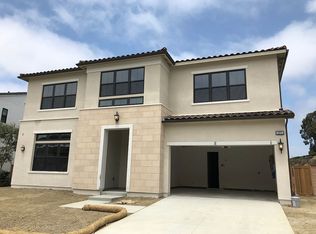
- $4,770,3005 bd4 ba5.1k sqft33761 Paseo Eternidad, San Juan Capistrano, CA 92675Off Market
- $5,626,8004 bd4 ba4.5k sqft33781 Paseo Eternidad, San Juan Capistrano, CA 92675Off Market
- $3,013,4005 bd6 ba4k sqft26271 Paseo Armonia, San Juan Capistrano, CA 92675Off Market
- $4,190,0005 bd5 ba4.9k sqft33751 Paseo Eternidad, San Juan Capistrano, CA 92675Off Market
Nearby schools
GreatSchools rating
- 8/10Palisades Elementary SchoolGrades: K-5Distance: 0.9 mi
- 8/10Shorecliffs Middle SchoolGrades: 6-8Distance: 3 mi
- 9/10San Juan Hills High SchoolGrades: 9-12Distance: 3.3 mi
Schools provided by the listing agent
- Elementary: Palisades
- Middle: Shorecliff
- High: San Juan Hills
Source: CRMLS. This data may not be complete. We recommend contacting the local school district to confirm school assignments for this home.
Get a cash offer in 3 minutes
Find out how much your home could sell for in as little as 3 minutes with a no-obligation cash offer.
Estimated market value
$3,419,900
Get a cash offer in 3 minutes
Find out how much your home could sell for in as little as 3 minutes with a no-obligation cash offer.
Estimated market value
$3,419,900
- California
- Orange County
- San Juan Capistrano
- 92675
- 26311 Paseo Armonia
Nearby cities
Nearby zip codes
Other San Juan Capistrano Topics
- Apartments for Rent in 92675
- Houses for Sale in 92675
- Houses for Rent in 92675
- 92675 Real Estate
- San Juan Capistrano Condos
- Houses for Sale in San Juan Capistrano
- Newest Listings in San Juan Capistrano
- San Juan Capistrano Home Values
- San Juan Capistrano Real Estate Agents
- San Juan Capistrano Refinance
- San Juan Capistrano Mortgage Rates
