Welcome to this beautifully maintained brick ranch offering 4 bedrooms, a spacious family room and an oversized primary bedroom suite. Ideally located in the highly regarded Lakeview School District, this home showcases pride of ownership throughout. Inside, you’ll find a bright, expansive living room filled with natural light and an open dining area perfect for everyday living or entertaining. The kitchen features quality oak cabinetry with leaded glass inserts and flows seamlessly into the spacious 19' x 16' family room, creating a warm and functional gathering space. The generous 16' x 13' primary bedroom suite includes two large closets and a versatile nook, ideal for a desk, reading area or additional seating. Notable features include: dimensional roof shingles, beautifully remodeled bathroom with an oversized shower, frameless euro-style shower doors, ceramic wainscoting and granite countertop, newer furnace, humidifier, water heater, refrigerator, washer and dryer. The partially finished basement expands the living space with a large recreation room, full bathroom, kitchen area and dedicated laundry/utility space. Outside, enjoy the decorative landscaping, front covered porch, sprinkler system, concrete patio, fenced yard, rear privacy fence and an oversized detached garage. All appliances are included, along with the basement stove and cabinetry.
Sold for $290,000
$290,000
26312 Princeton St, Saint Clair Shores, MI 48081
4beds
2,646sqft
Single Family Residence
Built in 1953
7,405 Square Feet Lot
$291,900 Zestimate®
$110/sqft
$2,464 Estimated rent
Home value
$291,900
$277,000 - $306,000
$2,464/mo
Zestimate® history
Owner options
List your home for rent
$2,464/mo
Rent Zestimate®
Find your next renter with Zillow Rental Manager. Plus, with online applications, you can quickly screen prospective tenants – for free.
$2,464/mo
Rent Zestimate®
Refinance and save
$1,890/mo
Est. payment
Refinancing to a lower rate could help reduce your monthly payments and save thousands over the life of the loan.
$1,890/mo
Est. payment
Explore your selling options
Work with a Zillow partner agent
Leverage their expertise and Zillow's premium Showcase listings to get your home seen by more buyers.
Get startedList with your own agent
Get your home in front of millions of buyers by listing it on Zillow.
Learn how to do itSell it yourself
Take full control of how buyers see your home on Zillow by listing For Sale by Owner (FSBO).
List your homeWhat's special
Sprinkler systemOversized detached garageFront covered porchDecorative landscapingDimensional roof shinglesOversized primary bedroom suiteFrameless euro-style shower doors
Zillow last checked:
Listing updated:
Listed by:
Steven P Scavone 586-416-4160,
Shorepointe Real Estate Assoc., Inc.
Bought with:
Sara Pilotto, 6501360622
Chaps Realty
Source: MiRealSource,MLS#: 50205897 Originating MLS: MiRealSource
Originating MLS: MiRealSourceFacts & features
Interior
Bedrooms & bathrooms
- Bedrooms: 4
- Bathrooms: 2
- Full bathrooms: 2
- Main level bathrooms: 1
- Main level bedrooms: 4
Rooms
- Room types: Entry, Family Room, Bedroom, Living Room, Recreation Room, Utility/Laundry Room, Master Bedroom, Basement Full Bath, Bathroom, Dining Room
Bedroom 1
- Features: Carpet
- Level: Main
- Area: 208
- Dimensions: 16 x 13
Bedroom 2
- Features: Carpet
- Level: Main
- Area: 144
- Dimensions: 12 x 12
Bedroom 3
- Features: Carpet
- Level: Main
- Area: 110
- Dimensions: 11 x 10
Bedroom 4
- Features: Carpet
- Level: Main
- Area: 108
- Dimensions: 12 x 9
Bathroom 1
- Features: Ceramic
- Level: Main
- Area: 40
- Dimensions: 8 x 5
Bathroom 2
- Features: Tile
- Level: Basement
- Area: 60
- Dimensions: 12 x 5
Dining room
- Features: Carpet
- Level: Main
- Area: 80
- Dimensions: 10 x 8
Family room
- Features: Carpet
- Level: Main
- Area: 304
- Dimensions: 19 x 16
Kitchen
- Features: Vinyl
- Level: Main
- Area: 135
- Dimensions: 15 x 9
Living room
- Features: Carpet
- Level: Main
- Area: 195
- Dimensions: 15 x 13
Heating
- Forced Air, Humidity Control, Natural Gas
Cooling
- Central Air
Appliances
- Included: Dishwasher, Disposal, Dryer, Humidifier, Microwave, Range/Oven, Refrigerator, Washer, Gas Water Heater
- Laundry: Laundry Room, In Basement
Features
- Flooring: Ceramic Tile, Hardwood, Carpet, Vinyl
- Basement: Partially Finished,Concrete,Crawl Space
- Has fireplace: No
Interior area
- Total structure area: 2,646
- Total interior livable area: 2,646 sqft
- Finished area above ground: 1,602
- Finished area below ground: 1,044
Property
Parking
- Total spaces: 2.5
- Parking features: Garage, Detached, Electric in Garage, Garage Door Opener
- Garage spaces: 2.5
Features
- Levels: One
- Stories: 1
- Patio & porch: Patio, Porch
- Exterior features: Lawn Sprinkler, Sidewalks, Street Lights
- Fencing: Fenced
- Frontage type: Road
- Frontage length: 53
Lot
- Size: 7,405 Square Feet
- Dimensions: 52.5 x 138.5
- Features: Subdivision, Sidewalks
Details
- Additional structures: Garage(s)
- Parcel number: 091421426009
- Zoning description: Residential
- Special conditions: Private
Construction
Type & style
- Home type: SingleFamily
- Architectural style: Ranch
- Property subtype: Single Family Residence
Materials
- Aluminum Siding, Brick, Stone
- Foundation: Basement, Concrete Perimeter
Condition
- Year built: 1953
Utilities & green energy
- Electric: 100 Amp Service, Circuit Breakers
- Sewer: Public Sanitary
- Water: Public
- Utilities for property: Cable Connected, Electricity Connected, Natural Gas Connected, Sewer Connected, Water Connected
Community & HOA
Community
- Subdivision: Assessor's Plat No. 46
HOA
- Has HOA: No
Location
- Region: Saint Clair Shores
Financial & listing details
- Price per square foot: $110/sqft
- Tax assessed value: $258,200
- Annual tax amount: $3,152
- Date on market: 4/30/2026
- Cumulative days on market: 7 days
- Listing agreement: Exclusive Right To Sell
- Listing terms: Cash,Conventional,FHA,VA Loan
Price history
| Date | Event | Price |
|---|---|---|
| 5/28/2026 | Sold | $290,000+3.6%$110/sqft |
Source:  MiRealSource #50205897 Report a problem MiRealSource #50205897 Report a problem | ||
| 5/7/2026 | Pending sale | $279,900$106/sqft |
Source: MiRealSource #50205897 Report a problem | ||
| 4/30/2026 | Listed for sale | $279,900$106/sqft |
Source: MiRealSource #50205897 Report a problem | ||
Public tax history
| Year | Property taxes | Tax assessment |
|---|---|---|
| 2025 | $3,076 +2.6% | $129,100 -0.7% |
| 2024 | $2,998 +5.5% | $130,000 +13.8% |
| 2023 | $2,842 +1.9% | $114,200 +10% |
| 2022 | $2,790 -0.6% | $103,800 +5.8% |
| 2021 | $2,806 | $98,100 +8.9% |
| 2020 | $2,806 | $90,100 +12.6% |
| 2019 | -- | $80,000 +18.3% |
| 2018 | $2,547 +10.4% | $67,600 +5% |
| 2017 | $2,308 | $64,400 |
| 2016 | $2,308 | $64,400 +7.2% |
| 2015 | $2,308 | $60,100 +23.4% |
| 2012 | -- | $48,700 -13.7% |
| 2011 | -- | $56,400 -9.2% |
| 2010 | -- | $62,100 -14.3% |
| 2009 | -- | $72,500 -78.5% |
| 2008 | -- | $337,100 -1% |
| 2007 | -- | $340,600 +2.1% |
| 2006 | -- | $333,700 +3.1% |
| 2005 | -- | $323,700 +291.9% |
| 2004 | -- | $82,600 +59.8% |
| 2001 | $1,771 +14.9% | $51,700 +3.2% |
| 2000 | $1,542 | $50,119 |
Find assessor info on the county website
Neighborhood: 48081
Nearby homes
- $240,6003 bd2 ba1k sqft26316 Princeton St, Saint Clair Shores, MI 48081Off Market
- $255,5003 bd1 ba1.2k sqft26308 Princeton St, Saint Clair Shores, MI 48081Off Market
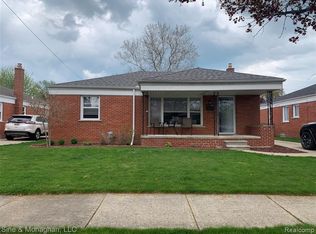
- $243,3003 bd1 ba1k sqft26320 Princeton St, Saint Clair Shores, MI 48081Off Market
- $254,6003 bd1 ba1.6k sqft26304 Princeton St, Saint Clair Shores, MI 48081Off Market
- $266,100-- bd-- ba1.2k sqft26407 Princeton St, Saint Clair Shores, MI 48081Off Market
- $249,4003 bd2 ba1.1k sqft26413 Princeton St, Saint Clair Shores, MI 48081Off Market
- $237,0003 bd1 ba1.1k sqft26401 Princeton St, Saint Clair Shores, MI 48081Off Market
- $219,8003 bd2 ba1k sqft26300 Princeton St, Saint Clair Shores, MI 48081Off Market
Nearby schools
GreatSchools rating
- 7/10Princeton Elementary SchoolGrades: K-5Distance: 0.2 mi
- 7/10Jefferson Middle SchoolGrades: 6-8Distance: 0.7 mi
- 7/10Lakeview High SchoolGrades: 9-12Distance: 0.7 mi
Schools provided by the listing agent
- District: Lakeview Public Schools (St.Clair Shores)
Source: MiRealSource. This data may not be complete. We recommend contacting the local school district to confirm school assignments for this home.
Get a cash offer in 3 minutes
Find out how much your home could sell for in as little as 3 minutes with a no-obligation cash offer.
Estimated market value
$291,900
Get a cash offer in 3 minutes
Find out how much your home could sell for in as little as 3 minutes with a no-obligation cash offer.
Estimated market value
$291,900
- Michigan
- Macomb County
- Saint Clair Shores
- 48081
- 26312 Princeton St
Nearby cities
Nearby zip codes
Other Saint Clair Shores Topics
- Apartments for Rent in 48081
- Houses for Sale in 48081
- Houses for Rent in 48081
- 48081 Real Estate
- Saint Clair Shores Condos
- Houses for Sale in Saint Clair Shores
- Newest Listings in Saint Clair Shores
- Saint Clair Shores Home Values
- Saint Clair Shores Real Estate Agents
- Saint Clair Shores Refinance
- Saint Clair Shores Mortgage Rates
