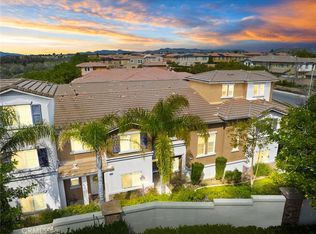
Step into luxury with this fully upgraded, move-in ready 3-bedroom, 2.5-bath townhouse, located in the highly sought-after gated community of Arboretum. No expense was spared in this stunning transformation, with every detail thoughtfully curated to blend style, comfort, and functionality. Over $50,000 in recent upgrades—including luxury flooring, a brand-new gourmet kitchen, updated lighting, fresh paint, and more—ensure that every inch of this home reflects high-end design and quality craftsmanship. Inside, you’ll find brand-new luxury flooring throughout and a bright, spacious layout flooded with natural light. The freshly remodeled gourmet kitchen boasts a center island, natural wood cabinetry, slab countertops, and stainless steel appliances—ideal for everyday living and entertaining. The informal dining area and family room flow seamlessly into a large, private interior courtyard—perfect for al fresco dining, gardening, or simply relaxing in peace. A cozy living room with a natural stone fireplace creates a warm and inviting retreat. Downstairs also features a stylish powder room and a spacious laundry room with built-in storage. Upstairs, the generous primary suite offers a walk-in closet and a spa-like en-suite bath. Two additional bedrooms provide ample space and share a well-appointed full bathroom. The versatile third-floor loft can serve as a home office, studio, or potential fourth bedroom. Additional upgrades include all-new lighting fixtures, ceiling fans, door hardware, baseboards, and freshly painted walls and ceilings. A detached 2-car garage with epoxy flooring, lighting, and extra storage is accessible via your private courtyard. Enjoy resort-style community amenities, including a large pool, spa, and beautiful entertaining areas—all surrounded by mature trees and lush landscaping that create a serene, park-like setting. Conveniently located just minutes from shopping, dining, and major freeways, this home offers the perfect balance of tranquility and accessibility. Don’t miss out—book your showing today!
Sold for $547,000
Listed by: Realty ONE Group West • Kim Serrano • Contact: 949-677-5467
Bought with: Allison James Estates & Homes
Tax assessed value
$547,000
26313 Arboretum Way Unit 201, Murrieta, CA 92563
3beds
1,745sqft
Townhouse
Built in 2002
908 Square Feet Lot
$554,100 Zestimate®
$313/sqft
$2,696 Estimated rent
Home value
$554,100
$504,000 - $610,000
$2,696/mo
Zestimate® history
Owner options
List your home for rent
$2,696/mo
Rent Zestimate®
Find your next renter with Zillow Rental Manager. Plus, with online applications, you can quickly screen prospective tenants – for free.
$2,696/mo
Rent Zestimate®
Refinance and save
$3,801/mo
Est. payment
Refinancing to a lower rate could help reduce your monthly payments and save thousands over the life of the loan.
$3,801/mo
Est. payment
Explore your selling options
Work with a Zillow partner agent
Leverage their expertise and Zillow's premium Showcase listings to get your home seen by more buyers.
Get startedList with your own agent
Get your home in front of millions of buyers by listing it on Zillow.
Learn how to do itSell it yourself
Take full control of how buyers see your home on Zillow by listing For Sale by Owner (FSBO).
List your homeWhat's special
Natural stone fireplaceVersatile third-floor loftMove-in readyGourmet kitchenPrivate interior courtyardSpa-like en-suite bathSurrounded by mature trees
Zillow last checked:
Listing updated:
Listed by:
Kim Serrano DRE #01360850 949-677-5467,
Realty ONE Group West
Bought with:
Jim Erkenbeck, DRE #01022807
Allison James Estates & Homes
Source: CRMLS,MLS#: SW25173480 Originating MLS: California Regional MLS
Originating MLS: California Regional MLSFacts & features
Interior
Bedrooms & bathrooms
- Bedrooms: 3
- Bathrooms: 3
- Full bathrooms: 2
- 1/2 bathrooms: 1
- Main level bathrooms: 1
Rooms
- Room types: Bedroom, Entry/Foyer, Family Room, Kitchen, Loft, Living Room, Other, Dining Room
Bedroom
- Features: All Bedrooms Up
Bathroom
- Features: Bathroom Exhaust Fan, Bathtub, Dual Sinks, Enclosed Toilet, Quartz Counters, Soaking Tub, Separate Shower, Tub Shower, Walk-In Shower
Kitchen
- Features: Kitchen Island, Kitchen/Family Room Combo, Quartz Counters, Self-closing Drawers
Other
- Features: Walk-In Closet(s)
Heating
- Central
Cooling
- Central Air
Appliances
- Included: Dishwasher, Free-Standing Range, Disposal, Ice Maker, Microwave, Refrigerator, Water To Refrigerator, Water Heater
- Laundry: Washer Hookup, Gas Dryer Hookup, Inside, Laundry Room
Features
- Breakfast Bar, Ceiling Fan(s), Crown Molding, Separate/Formal Dining Room, Eat-in Kitchen, Pantry, Quartz Counters, Recessed Lighting, Storage, All Bedrooms Up, Loft, Walk-In Closet(s)
- Flooring: Vinyl
- Has fireplace: Yes
- Fireplace features: Living Room
- Common walls with other units/homes: 1 Common Wall
Interior area
- Total interior livable area: 1,745 sqft
Property
Parking
- Total spaces: 2
- Parking features: Garage, Garage Faces Rear
- Garage spaces: 2
Accessibility
- Accessibility features: None, Accessible Doors
Features
- Levels: Three Or More
- Stories: 3
- Entry location: Front of Bldg
- Patio & porch: Concrete, Enclosed, Patio
- Pool features: Association
- Has spa: Yes
- Spa features: Association
- Fencing: Wood
- Has view: Yes
- View description: Hills
Lot
- Size: 908 Square Feet
- Features: Close to Clubhouse
Details
- Parcel number: 910431011
- Special conditions: Standard
Construction
Type & style
- Home type: Townhouse
- Architectural style: Traditional
- Property subtype: Townhouse
- Attached to another structure: Yes
Materials
- Drywall
- Foundation: Slab
- Roof: Tile
Condition
- Turnkey
- New construction: No
- Year built: 2002
Utilities & green energy
- Electric: Electricity - On Property
- Sewer: Public Sewer
- Water: Public
- Utilities for property: Electricity Connected, Natural Gas Connected, Sewer Connected, Water Connected
Community & HOA
Community
- Features: Park, Street Lights, Suburban, Gated
- Security: Carbon Monoxide Detector(s), Fire Sprinkler System, Gated Community, Smoke Detector(s)
HOA
- Has HOA: Yes
- Amenities included: Clubhouse, Barbecue, Picnic Area, Pool, Spa/Hot Tub
- HOA fee: $350 monthly
- HOA name: Arboretum
- HOA phone: 951-704-4725
Location
- Region: Murrieta
Financial & listing details
- Price per square foot: $313/sqft
- Tax assessed value: $547,000
- Date on market: 8/1/2025
- Cumulative days on market: 68 days
- Listing terms: Cash to New Loan,Conventional
- Road surface type: Paved
Price history
| Date | Event | Price |
|---|---|---|
| 9/29/2025 | Sold | $547,000-0.4%$313/sqft |
Source:  CRMLS #SW25173480 Report a problem CRMLS #SW25173480 Report a problem | ||
| 9/17/2025 | Pending sale | $549,000$315/sqft |
Source: CRMLS #SW25173480 Report a problem | ||
| 8/31/2025 | Contingent | $549,000$315/sqft |
Source: CRMLS #SW25173480 Report a problem | ||
| 8/22/2025 | Listed for sale | $549,000$315/sqft |
Source: CRMLS #SW25173480 Report a problem | ||
| 8/10/2025 | Contingent | $549,000$315/sqft |
Source: CRMLS #SW25173480 Report a problem | ||
| 8/2/2025 | Listed for sale | $549,000+260%$315/sqft |
Source: CRMLS #SW25173480 Report a problem | ||
| 3/6/2017 | Listing removed | $1,750$1/sqft |
Source: Carrington Real Estate Service #OC17031191 Report a problem | ||
| 2/15/2017 | Listed for rent | $1,750+4.5%$1/sqft |
Source: Carrington Real Estate Service #OC17031191 Report a problem | ||
| 1/4/2014 | Listing removed | $1,675$1/sqft |
Source: Berkshire Hathaway HomeServic #OC13235609 Report a problem | ||
| 11/22/2013 | Listed for rent | $1,675$1/sqft |
Source: Prudential California Realty #OC13235609 Report a problem | ||
| 7/24/2012 | Sold | $152,500-29.2%$87/sqft |
Source: Public Record Report a problem | ||
| 3/13/2008 | Sold | $215,500-27%$123/sqft |
Source: Public Record Report a problem | ||
| 5/3/2007 | Sold | $295,200-15.7%$169/sqft |
Source: Public Record Report a problem | ||
| 1/14/2005 | Sold | $350,000$201/sqft |
Source: Public Record Report a problem | ||
Public tax history
| Year | Property taxes | Tax assessment |
|---|---|---|
| 2026 | -- | $547,000 +190.4% |
| 2025 | $3,361 +1.6% | $188,393 +2% |
| 2024 | $3,307 -0.9% | $184,700 +2% |
| 2023 | $3,337 +1.3% | $181,080 +2% |
| 2022 | $3,294 +1.3% | $177,530 +2% |
| 2021 | $3,252 +0.7% | $174,050 +1% |
| 2020 | $3,230 +0.9% | $172,266 +2% |
| 2019 | $3,201 +1.3% | $168,889 +2% |
| 2018 | $3,160 +0.9% | $165,579 +2% |
| 2017 | $3,131 | $162,334 +2% |
| 2016 | $3,131 +1.6% | $159,152 +1.5% |
| 2015 | $3,083 +3% | $156,763 +2% |
| 2014 | $2,993 | $153,694 +0.5% |
| 2013 | -- | $153,000 -5.6% |
| 2012 | -- | $162,000 -9.5% |
| 2011 | -- | $179,000 +20.1% |
| 2010 | -- | $149,000 -8.6% |
| 2009 | -- | $163,000 -44.6% |
| 2008 | -- | $294,000 -19.3% |
| 2007 | -- | $364,140 +2% |
| 2006 | -- | $357,000 +66.9% |
| 2005 | -- | $213,936 +2104.4% |
| 2003 | -- | $9,705 |
Find assessor info on the county website
Neighborhood: 92563
Nearby homes
- $540,0003 bd3 ba1.8k sqft26313 Arboretum Way UNIT 204, Murrieta, CA 92563Sold

- $467,5002 bd3 ba1.2k sqft26313 Arboretum Way UNIT 203, Murrieta, CA 92563Sold
- $392,3002 bd2 ba1k sqft26313 Arboretum Way UNIT 206, Murrieta, CA 92563Off Market
- $413,3002 bd2 ba1.2k sqft26313 Arboretum Way UNIT 205, Murrieta, CA 92563Off Market
- $446,3003 bd3 ba1.3k sqft26313 Arboretum Way UNIT 202, Murrieta, CA 92563Off Market
- $486,8002 bd3 ba1.2k sqft26313 Arboretum Way, Murrieta, CA 92563Off Market
- $398,6002 bd2 ba1k sqft26301 Arboretum Way UNIT 106, Murrieta, CA 92563Off Market
- $427,5002 bd2 ba1.2k sqft26301 Arboretum Way UNIT 103, Murrieta, CA 92563Off Market
Nearby schools
GreatSchools rating
- 7/10Daniel N. Buchanan Elementary SchoolGrades: K-5Distance: 0.6 mi
- 6/10Warm Springs Middle SchoolGrades: 6-8Distance: 1.3 mi
- 9/10Vista Murrieta High SchoolGrades: 9-12Distance: 3.7 mi
Get a cash offer in 3 minutes
Find out how much your home could sell for in as little as 3 minutes with a no-obligation cash offer.
Estimated market value
$554,100
Get a cash offer in 3 minutes
Find out how much your home could sell for in as little as 3 minutes with a no-obligation cash offer.
Estimated market value
$554,100
- California
- Riverside County
- Murrieta
- 92563
- 26313 Arboretum Way Unit 201
Nearby cities
Nearby zip codes
Other Murrieta Topics
