Skip main navigation
Sold for $822,000
  • Listing Provided by: DEVLIN REALTY
    Bought with: Assist2Sell Buyer and Sellers
    $822,000

    26313 Palm Tree Ln, Murrieta, CA 92563

    4beds
    2,487sqft
    Single Family Residence
    Built in 2001
    7,841 Square Feet Lot
    $823,600 Zestimate®
    $331/sqft
    $4,559 Estimated rent

    Home value

    $823,600

    $749,000 - $906,000

    $4,559/mo

    Zestimate® history
    Loading
    Loading...

    Owner options

    List your home for rent

    $4,559/mo

    Rent Zestimate®

    Find your next renter with Zillow Rental Manager. Plus, with online applications, you can quickly screen prospective tenants – for free.

    Learn more

    $4,559/mo

    Rent Zestimate®

    Refinance and save

    $5,127/mo

    Est. payment

    Refinancing to a lower rate could help reduce your monthly payments and save thousands over the life of the loan.

    See today's rates

    $5,127/mo

    Est. payment

    Explore your selling options

    Work with a Zillow partner agent

    Leverage their expertise and Zillow's premium Showcase listings to get your home seen by more buyers.

    Get started

    List with your own agent

    Get your home in front of millions of buyers by listing it on Zillow.

    Learn how to do it

    Sell it yourself

    Take full control of how buyers see your home on Zillow by listing For Sale by Owner (FSBO).

    List your home

    What's special

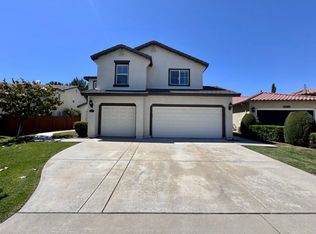
    Welcome to 26313 Palm Tree Lane - a rare, completely upgraded and meticulously maintained single-story sanctuary in the heart of Murrieta. From the moment you arrive, you’re greeted by a private gated courtyard with a tranquil fountain, setting the tone for the elegance that awaits inside. Step through the front door into a stunning rotunda foyer, where custom inlaid tile accents seamlessly blend into rich Brazilian cherrywood floors, all crowned by custom shutters and crown molding throughout the home. This thoughtfully designed 4 bedroom, 3 bath residence offers exceptional flexibility and privacy. Two living rooms and a formal dining space offer entertaining space for a crowd and small, intimate gatherings as well. One bedroom and full bath are located in their own separate wing, making it ideal for guests, multi-generational living, or grown children who want space of their own. The primary suite is a true retreat, privately situated within the home and featuring dual closets, dual sinks, a soaking tub, separate shower, private water closet, and French doors that open directly to the backyard, patio, and resort-style pool and spa. The third bedroom features a walk in closet, and the fourth bedroom is currently configured as a home office, but easily adapts to a sitting room, library, nursery, or flex space to suit your lifestyle. The kitchen and bathrooms have been completely remodeled, offering modern finishes while maintaining the home’s timeless appeal. Designed for both relaxation and entertaining, the backyard is a private resort oasis. Enjoy a custom heated pool with a dramatic rock grotto and cascading waterfall, complementary lighting, and an attached spa with waterfall spillover. An automated solid pool cover prioritizes safety and simplifies maintenance. Two separate covered patio areas—both with ceiling fans—include roll-down shades in one space and a fireplace, fountain, and grill area in the other, creating year-round outdoor living options. The pool equipment is discreetly enclosed, enhancing the peace and tranquility of the setting while protecting it from the elements.

    Zillow last checked:

    Listing updated:

    Listing Provided by:

    NATHANIEL DEVLIN DRE #01957589 951-538-1112,

    DEVLIN REALTY

    Bought with:

    Alan Wallace, DRE #01447242

    Assist2Sell Buyer and Sellers

    Source: CRMLS,MLS#: IV26025428MLS LogoOriginating MLS: California Regional MLS

    Facts & features

    Interior

    Bedrooms & bathrooms
    • Bedrooms: 4
    • Bathrooms: 3
    • Full bathrooms: 3
    • Main level bathrooms: 3
    • Main level bedrooms: 4
    Primary bedroom
    • Features: Primary Suite
    Bathroom
    • Features: Granite Counters
    Kitchen
    • Features: Granite Counters, Kitchen Island, Kitchen/Family Room Combo
    Other
    • Features: Walk-In Closet(s)
    Heating
    • Central
    Cooling
    • Central Air
    Appliances
    • Included: Double Oven, Dishwasher, Electric Cooktop, Disposal, Gas Oven, Microwave, Refrigerator
    • Laundry: Inside, Laundry Room
    Features
    • Breakfast Bar, Ceiling Fan(s), Crown Molding, Separate/Formal Dining Room, High Ceilings, Recessed Lighting, Entrance Foyer, Primary Suite, Walk-In Closet(s)
    • Flooring: Carpet, Wood
    • Windows: Plantation Shutters, Skylight(s)
    • Has fireplace: No
    • Fireplace features: None
    • Common walls with other units/homes: No Common Walls
    Interior area
    • Total interior livable area: 2,487 sqft

    Property

    Parking
    • Total spaces: 3
    • Parking features: Direct Access, Garage Faces Front, Garage, Garage Door Opener
    • Attached garage spaces: 3
    Accessibility
    • Accessibility features: No Stairs
    Features
    • Levels: One
    • Stories: 1
    • Entry location: Front
    • Patio & porch: Concrete, Covered, Front Porch
    • Has private pool: Yes
    • Pool features: Heated, Pool Cover, Private
    • Has spa: Yes
    • Spa features: Heated, In Ground, Private
    • Fencing: Excellent Condition,Vinyl,Wrought Iron
    • Has view: Yes
    • View description: City Lights, Mountain(s)
    Lot
    • Size: 7,841 sqft
    • Features: Back Yard, Front Yard, Sprinklers In Rear, Sprinklers In Front, Rectangular Lot, Sprinklers Timer, Sprinkler System
    Details
    • Parcel number: 916282018
    • Special conditions: Standard,Trust

    Construction

    Type & style
    • Home type: SingleFamily
    • Property subtype: Single Family Residence
    Materials
    • Foundation: Slab
    • Roof: Tile
    Condition
    • Turnkey
    • New construction: No
    • Year built: 2001

    Utilities & green energy

    • Electric: Standard
    • Sewer: Public Sewer
    • Water: Public
    • Utilities for property: Electricity Connected, Natural Gas Connected, Sewer Connected, Water Connected

    Community & neighborhood

    Security
    • Security features: Prewired, Security System, Carbon Monoxide Detector(s), Fire Detection System, Smoke Detector(s)
    Community
    • Community features: Curbs, Gutter(s), Street Lights, Sidewalks
    Location
    • Region: Murrieta

    Other

    Other facts
    • Listing terms: Cash,Conventional,FHA,VA Loan
    • Road surface type: Paved

    Price history

    DateEventPrice
    3/2/2026Sold$822,000+4.1%$331/sqft
    Source: CRMLS #IV26025428 Report a problem
    2/9/2026Pending sale$790,000$318/sqft
    Source: CRMLS #IV26025428 Report a problem
    2/4/2026Listed for sale$790,000+108.4%$318/sqft
    Source: CRMLS #IV26025428 Report a problem
    5/29/2013Sold$379,000+2.7%$152/sqft
    Source: Public Record Report a problem
    5/9/2013Listed for sale$369,000+19.4%$148/sqft
    Source: isNowListed.com Report a problem
    8/2/2012Sold$309,000+3%$124/sqft
    Source: Public Record Report a problem
    7/19/2012Pending sale$299,900$121/sqft
    Source: Keller Williams - Temecula Valley #T12081573 Report a problem
    7/1/2012Listed for sale$299,900+13.4%$121/sqft
    Source: Keller Williams RE-Tem Valley #T12081573 Report a problem
    12/12/2001Sold$264,500$106/sqft
    Source: Public Record Report a problem

    Public tax history

    YearProperty taxesTax assessment
    2025$5,528 +1.4%$393,157 +2%
    2024$5,450 -1.2%$385,449 +2%
    2023$5,515 +1.5%$377,892 +2%
    2022$5,431 +1.5%$370,484 +2%
    2021$5,351 +0.9%$363,221 +1%
    2020$5,301 +1.7%$359,498 +2%
    2019$5,211 +1.6%$352,450 +2%
    2018$5,127 +1.2%$345,540 +2%
    2017$5,069 $338,765 +2%
    2016$5,069 +2.3%$332,123 +1.5%
    2015$4,956 +2.1%$327,136 +2%
    2014$4,855 $320,730 +3.8%
    2013-- $309,000 +16.2%
    2012-- $266,000 +7.3%
    2011-- $248,000 -14.2%
    2010-- $289,000 +18%
    2009-- $245,000 -17.5%
    2008-- $297,026 +2%
    2007-- $291,203 +2%
    2006-- $285,494 +2%
    2005-- $279,897 +3.9%
    2003-- $269,382 +2%
    2002-- $264,100

    Find assessor info on the county website

    Neighborhood: 92563

    Nearby schools

    GreatSchools rating
    Get a cash offer in 3 minutes
    Find out how much your home could sell for in as little as 3 minutes with a no-obligation cash offer.
    Estimated market value
    $823,600
    Get a cash offer in 3 minutes
    Find out how much your home could sell for in as little as 3 minutes with a no-obligation cash offer.
    Estimated market value
    $823,600